How to Build a Home Extension: A Complete 2026 Step-by-Step Guide
How to Build a Home Extension: A Complete 2026 Step-by-Step Guide
Planning to extend your home in 2026? Whether you need a larger living room, an additional bedroom, a more spacious kitchen, or a second-storey extension, a well-planned home extension can help you maximise your existing property and create a more comfortable living environment.
For homeowners looking for Renovation Johor Bahru, understanding the home extension process is an important first step. From architectural planning and structural assessment to construction and interior finishing, every stage requires careful coordination.
Working with an experienced team specialising in Architecture Design Johor Bahru, residential construction, and interior design can help you develop a practical plan that suits your property, lifestyle, and budget.
In this guide, we explain how to build a home extension step by step, covering design considerations, approval requirements, construction methods, budgeting, and common mistakes to avoid.
Step 1: Identify Your Home Extension Needs
Before starting your home extension project, determine why you need additional space and how you intend to use it.
Common reasons for extending a home include:
- Creating an additional bedroom for a growing family.
- Expanding the living or dining area.
- Building a larger kitchen with additional storage.
- Adding a home office or multipurpose room.
- Constructing a second storey to increase usable floor space.
- Extending the rear of the house to improve functionality.
Consider your family's current needs as well as your future plans.
For example, a growing family may benefit from additional bedrooms, while homeowners who enjoy entertaining guests may prefer a larger living and dining area.
Professional tip: Prepare a list of your priorities before consulting an architect, designer, or building contractor. This helps establish a clear direction for the project and reduces unnecessary design changes later.
Step 2: Assess Your Existing Property
Once you have identified your requirements, the next step is to evaluate your existing property.
Not every house is suitable for every type of extension. Available land, existing building conditions, drainage arrangements, and structural limitations can all influence the design.
Important factors to assess include:
- Available space: Determine how much additional floor area may be possible within the property's boundaries and applicable planning requirements.
- Existing structure: Check the condition of the existing foundation, columns, beams, walls, and roof. A structural engineer may need to assess whether the building can accommodate the proposed extension.
- Site conditions: Consider ground conditions, site levels, drainage, access, and the location of existing utility services.
- Neighbouring properties: Consider privacy, natural lighting, ventilation, and potential construction impacts on neighbouring buildings.
For homeowners planning Construction Johor Bahru, an initial site assessment can help identify potential challenges before design and construction begin.
A thorough assessment also helps your design team determine the most suitable extension method and identify issues that could affect the construction budget.
Step 3: Check Local Regulations and Obtain the Necessary Approvals
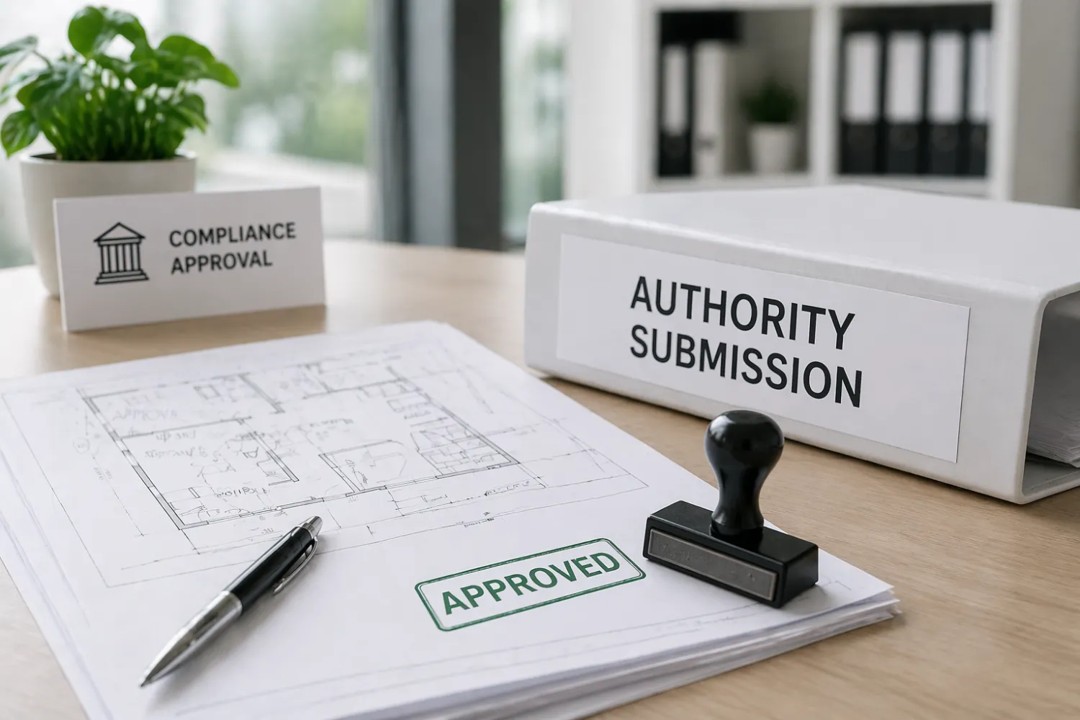
Before starting construction, homeowners must determine which planning permissions, building approvals, and other clearances apply to their proposed extension.
In Malaysia, requirements can vary depending on the local authority, property type, location, and scope of work.
Depending on the project, the process may involve:
- Checking applicable planning and building requirements.
- Confirming building setbacks and permissible development limits.
- Preparing architectural and structural drawings.
- Appointing the appropriate qualified professionals.
- Submitting plans to the relevant local authority.
- Obtaining the required approvals before construction begins.
For homeowners in Johor Bahru, it is important to confirm the requirements of the relevant local authority before commencing construction.
Certain extensions may require submissions prepared by qualified professionals. Do not assume that a contractor's quotation or a neighbour's previous renovation approval means your project can proceed without formal approval.
Important: Confirm the applicable requirements before commencing work. Unauthorised construction can result in enforcement action, additional costs, or difficulties when selling or refinancing the property.
Step 4: Develop Your Architectural Design and Layout
A successful home extension should complement the existing building while improving the functionality of the space.
This is where professional Architecture Design Johor Bahru services can help homeowners evaluate layout options, building proportions, natural lighting, ventilation, and the relationship between the existing house and the proposed extension.
Consider the following design elements:
- Space planning: Arrange rooms and circulation areas to ensure the new layout is practical and comfortable.
- Natural lighting: Plan windows, openings, and suitable roof features to introduce daylight where appropriate.
- Ventilation: Consider how air will circulate through both the new and existing spaces.
- Architectural consistency: Select exterior finishes, roof forms, colours, and materials that work well with the existing house.
- Interior design: Coordinate flooring, lighting, cabinetry, ceiling designs, and wall finishes to create a cohesive appearance.
- Future flexibility: Where practical, design spaces that can accommodate changing family needs.
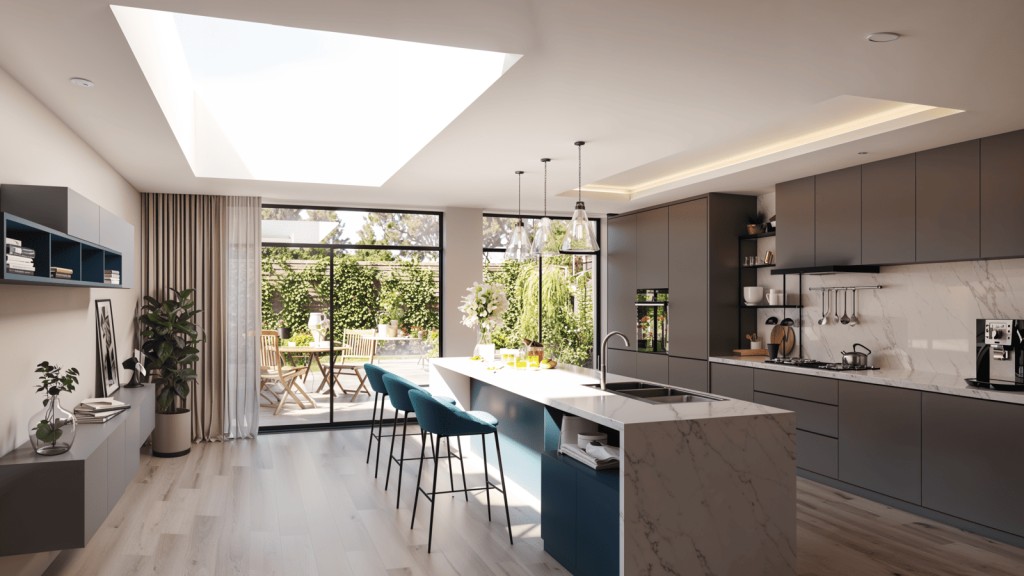
For example, extending a kitchen into the rear of a house may create more preparation space and storage. However, the design must also consider drainage, plumbing, ventilation, and the relationship between the kitchen and adjacent areas.
The goal is to create an extension that feels like a natural continuation of the home rather than a separate addition.

Step 5: Establish Your Home Extension Budget
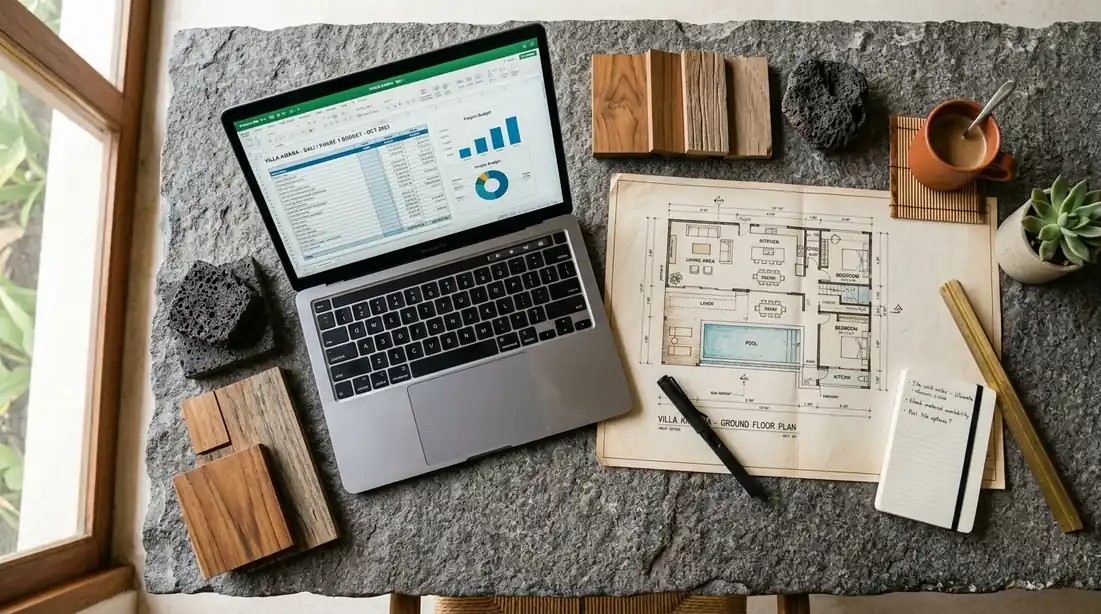
Budget planning is essential because the cost of a home extension depends on several factors, including its size, structural complexity, material specifications, and site conditions.
If you are comparing House Extension Cost Malaysia estimates, make sure you understand what each quotation includes before making a decision.
Typical cost components include:
- Design and professional consultation fees.
- Surveying and site investigation, where required.
- Authority submission and approval-related costs.
- Demolition and site preparation.
- Foundation and structural works.
- Roofing and waterproofing.
- Electrical, plumbing, and drainage installations.
- Doors, windows, flooring, and wall finishes.
- Interior design, cabinetry, and built-in furniture.
- External works and reinstatement.
- Contingency funds for unforeseen conditions.
A ground-floor extension and a second-storey extension may have significantly different cost requirements because of their structural and construction demands.
When comparing quotations from a Building Contractor Johor Bahru, request a detailed breakdown of the work included, material specifications, exclusions, and payment terms.
It is also sensible to maintain a contingency allowance. The appropriate amount depends on the condition of the existing property, the completeness of the design, and the level of uncertainty in the project.
Professional tip: Avoid choosing a contractor based solely on the lowest quotation. Compare the scope of work, material quality, technical details, and project management arrangements before making a decision.
Step 6: Evaluate the Existing Structure and Plan the Foundation
Structural planning is one of the most important stages of a home extension.
The new construction must be designed to suit the site conditions and safely support the loads it will carry. Where necessary, a qualified structural engineer should assess the existing building and design the relevant structural elements.
Key considerations include:
- Foundation design: The appropriate foundation depends on ground conditions, building loads, and the design of the extension.
- Structural connections: Connections between the existing building and the new structure must be properly designed.
- Settlement: Differences in foundation conditions between old and new construction should be considered to reduce the risk of differential movement and cracking.
- Load-bearing elements: Existing columns, beams, walls, and foundations must not be altered without appropriate assessment and design.
- Drainage and ground moisture: Surface water, groundwater conditions, and damp-proofing details must be addressed.
For a second-storey extension, the existing structure must be assessed to determine whether it can safely support the additional loads. Reinforcement or other structural modifications may be necessary.
These decisions should be based on professional assessment rather than visual inspection alone.

Step 7: Select Suitable Construction Materials
Material selection affects durability, maintenance requirements, appearance, and overall project cost.
When choosing materials, consider their suitability for the local climate, exposure to moisture, intended use, and compatibility with the existing building.
Common material categories include:
- Structural materials: Concrete, steel, masonry, and other engineered systems selected according to the structural design.
- Roofing materials: Options should be evaluated based on weather resistance, thermal performance, weight, maintenance, and compatibility with the existing roof.
- Windows and doors: Consider durability, ventilation, security, energy performance, and weather sealing.
- Waterproofing systems: Select appropriate systems for roofs, wet areas, external walls, and junctions between existing and new construction.
- Interior finishes: Flooring, paint, ceiling materials, and cabinetry should suit the intended use of each space.
In Malaysia's hot and humid climate, proper waterproofing, moisture management, ventilation, and material installation are particularly important.
The best material is not necessarily the most expensive option. It is the one that meets the project's technical requirements, budget, and long-term maintenance expectations.

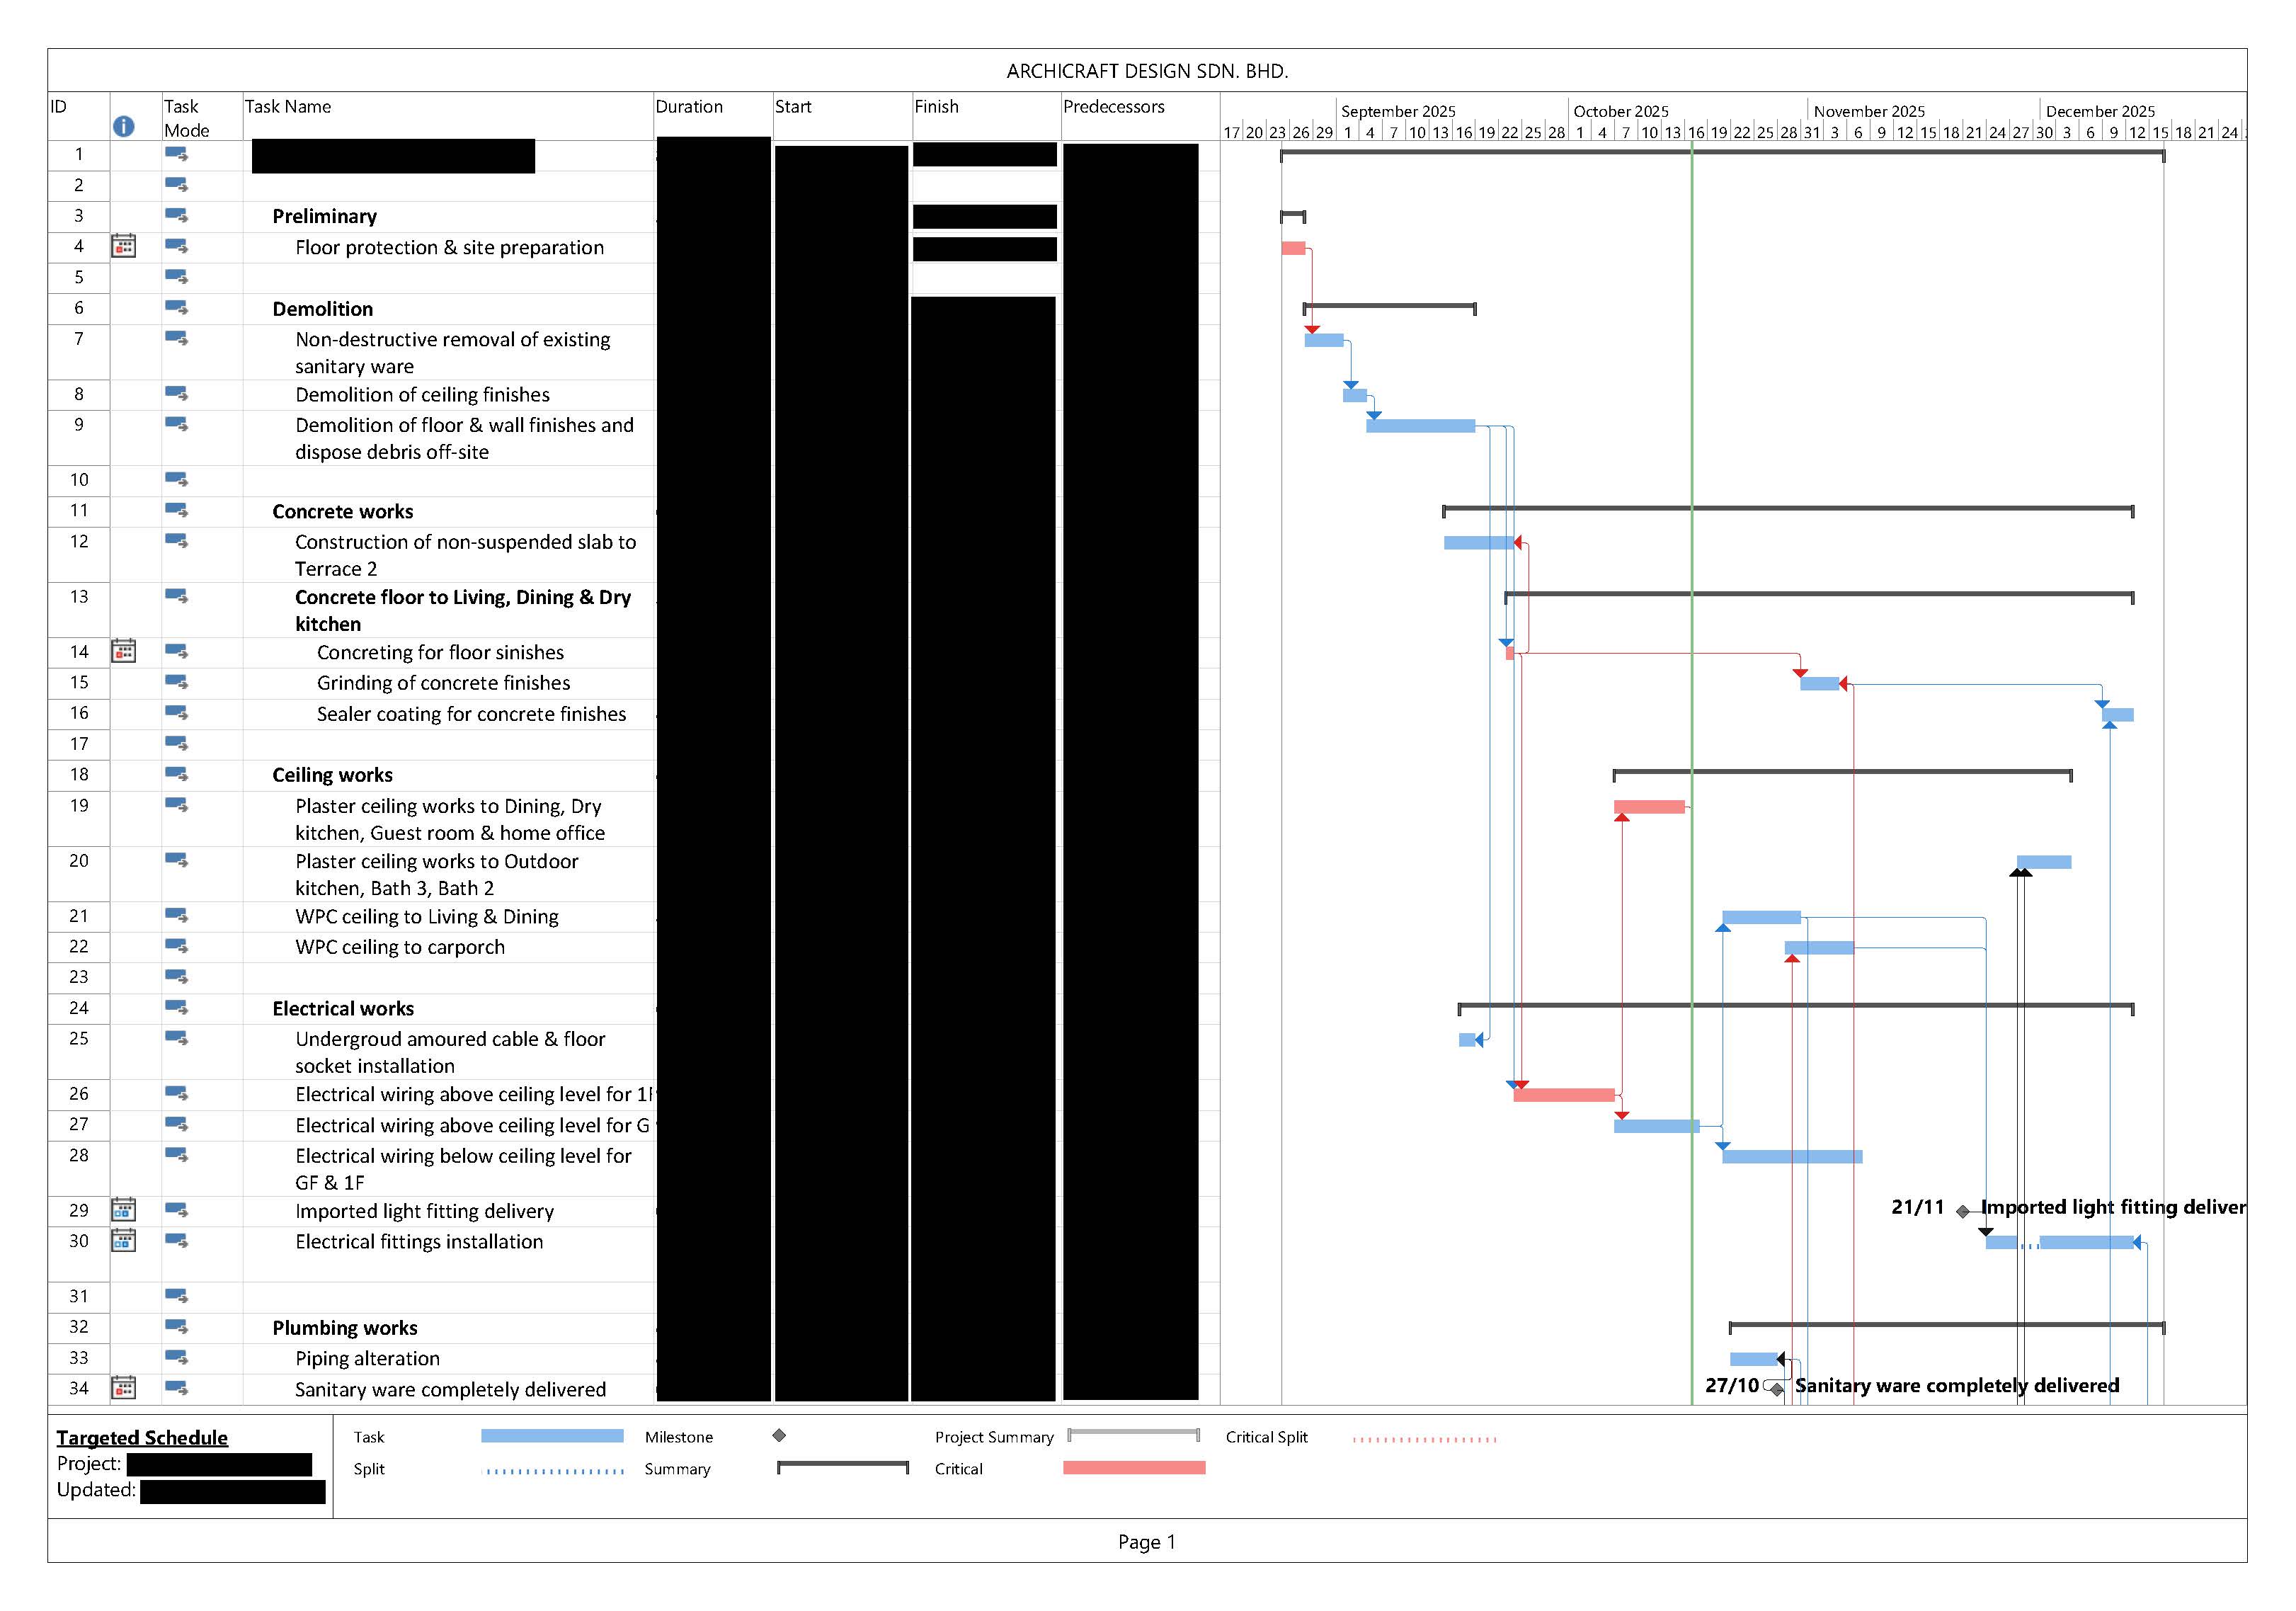
Step 8: Plan the Construction Schedule
Before construction begins, establish a realistic project schedule with your designer and contractor.
A typical home extension project may involve the following stages:
- Initial consultation and site assessment.
- Design development and budgeting.
- Required professional assessments and authority approvals.
- Site preparation and demolition, where necessary.
- Foundation and structural construction.
- Wall construction and roofing.
- Electrical, plumbing, and other service installations.
- Waterproofing, testing, and inspections.
- Interior finishing and installation of fixtures.
- Final inspections, defect rectification, and handover.
The actual sequence may vary depending on the project design and local requirements.
The overall duration depends on the extension's size, complexity, approval process, weather conditions, material availability, and contractor coordination.
For homeowners searching for Construction Johor Bahru services, selecting a contractor with clear project management procedures can help improve coordination between the different construction stages.
Regular progress meetings and clear communication can help identify problems early and reduce unnecessary delays.
Step 9: Coordinate Construction and Interior Design
A home extension involves more than adding physical space. It also requires careful coordination between construction details and the interior design.
An integrated design approach can help homeowners achieve a consistent appearance while making the new space more functional.
Important considerations include:
- Coordinating lighting and electrical points with furniture layouts.
- Planning kitchen cabinets and wardrobes before electrical and plumbing work is finalised.
- Selecting flooring and wall finishes that complement the existing house.
- Ensuring adequate storage and circulation space.
- Coordinating ceiling designs with air-conditioning and lighting requirements.
- Reviewing material samples before installation.
If you are searching for Interior Design Near Me, look for a team that understands both the visual and practical aspects of residential design.
An experienced interior designer can help you select suitable colours, materials, furniture arrangements, and lighting solutions that complement the architectural design.
For homeowners who prefer a coordinated approach, a company offering integrated construction and interior design services may simplify communication and project coordination.

Step 10: Monitor Construction Quality
Good construction management helps ensure that the extension follows the approved plans, technical specifications, and agreed scope of work.
During construction, pay particular attention to:
- Foundation and structural work.
- Reinforcement and concrete work before these elements are concealed.
- Structural connections between the existing building and the extension.
- Roof installation and waterproofing details.
- Electrical and plumbing installations.
- Drainage gradients and water discharge arrangements.
- Window and door installation.
- Finishing quality and alignment.
Required inspections should be carried out by the appropriate professionals at the relevant stages.
Photographic records, site reports, and documented approvals can also help maintain a clear record of the work completed.
If a proposed change affects the structure, approved plans, cost, or construction schedule, ensure it is properly reviewed and documented before proceeding.

Step 11: Complete Final Inspections and Handover
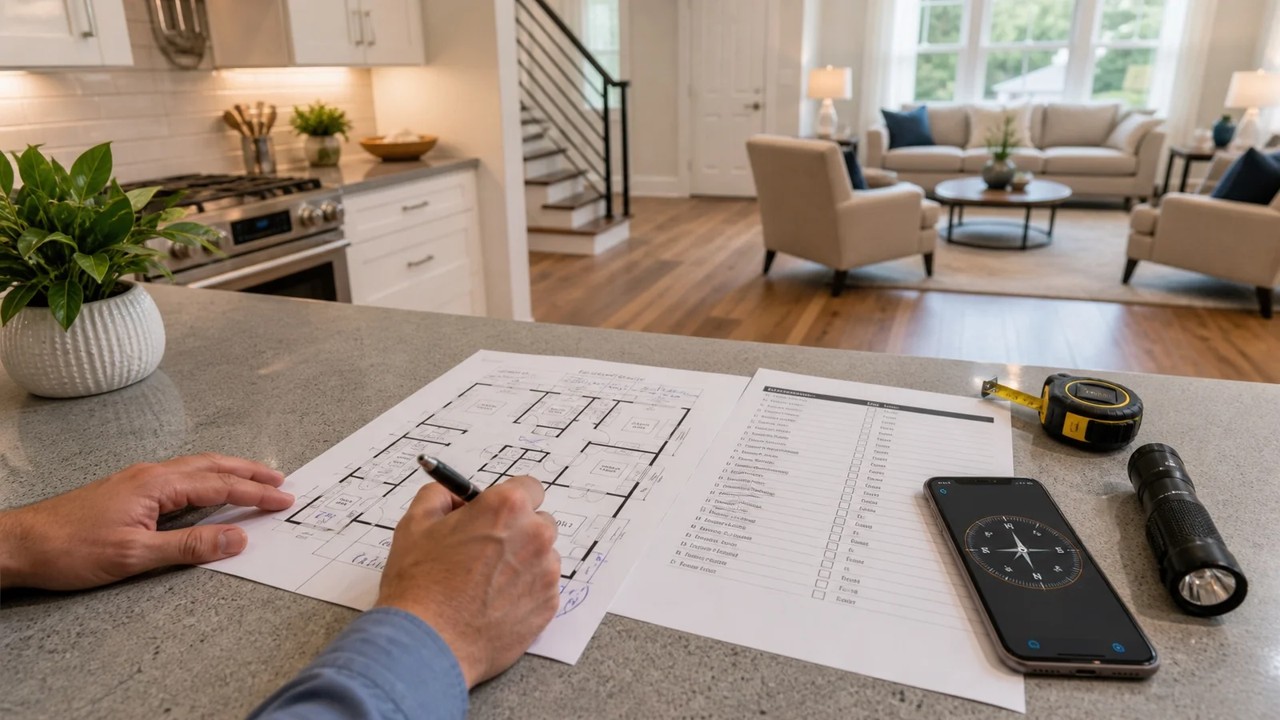
Before considering the project complete, conduct a thorough inspection of the new extension and its connection to the existing house.
Your final checklist should include:
Structural and general condition
- Check for visible defects that require professional assessment.
- Confirm that agreed construction work has been completed.
Waterproofing and drainage
- Inspect relevant areas for signs of leakage.
- Check drainage arrangements and water discharge.
Electrical and plumbing systems
- Confirm that installations have been appropriately tested.
- Check the operation of lights, switches, sockets, taps, and sanitary fittings.
Doors, windows, and finishes
- Check that doors and windows open and close properly.
- Inspect flooring, paintwork, cabinetry, and other finishes.
Documentation
- Collect relevant warranties and product information.
- Obtain applicable inspection and completion documentation.
- Keep copies of approved plans and records of authorised changes.
Prepare a defect list and agree on a reasonable rectification schedule with your contractor.
Where applicable, confirm that the required completion certification or other formal documentation has been obtained before occupying or using the extended area.
Common Home Extension Mistakes to Avoid
Even a well-intentioned project can encounter problems when important details are overlooked.
Here are some common mistakes homeowners should avoid:
- Starting work before confirming approval requirements - This can lead to enforcement issues, redesign costs, or construction delays.
- Underestimating the budget - Failing to account for professional fees, service installations, finishing work, and unforeseen conditions can put financial pressure on the project.
- Ignoring the existing structure - The new extension must be compatible with the existing building's structural capacity and condition.
- Overlooking waterproofing - Poorly designed or installed waterproofing can lead to leaks, dampness, and expensive repairs.
- Making frequent design changes during construction - Changes after work has started can increase costs, affect material orders, and delay completion.
- Choosing a contractor based only on price - A low quotation may not include essential work or may specify materials that differ from your expectations.
- Failing to coordinate construction and interior design - Early coordination of electrical points, lighting, cabinetry, plumbing, and finishes can help prevent clashes and rework.
Choosing a Home Extension and Renovation Team in Johor Bahru
Selecting the right team is an important part of any home extension project.
When evaluating a company offering Renovation Johor Bahru or Construction Johor Bahru services, consider the following:
- Experience with similar residential extension projects.
- Understanding of local approval requirements.
- Ability to coordinate design, construction, and interior finishes.
- Transparent quotations and clearly defined work scopes.
- Communication and project management procedures.
- Relevant professional qualifications and registrations.
- References, project photographs, and examples of completed work.
If you are also planning to upgrade your home's interior, consider how the design and construction teams will coordinate their work.
A well-organised process can help minimise misunderstandings and ensure that the finished extension meets your practical needs and design expectations.

Conclusion: Build Your Home Extension with Proper Planning
A successful home extension begins with a clear understanding of your needs and continues through careful design, professional assessment, regulatory compliance, construction management, and quality control.
Whether you are planning a larger living room, an additional bedroom, a kitchen extension, or a second-storey addition, proper preparation is essential to achieving a safe, functional, and visually cohesive result.
For homeowners exploring Architecture Design Johor Bahru, Renovation Johor Bahru, or Construction Johor Bahru services, choosing a team that understands the relationship between architecture, construction, and interior design can make the planning process more straightforward.
With the right professionals and a well-coordinated approach, your home extension can become a valuable improvement to your living environment and your property's long-term usability.
Planning a home extension in Johor Bahru?
Speak with a professional construction and interior design team to discuss your requirements, explore suitable design options, and plan your project from concept to completion.
Explore Our Work:
Get in Touch:
For bespoke interior solutions tailored to your lifestyle and cultural preferences, contact us at +6011-5755 0549. Let’s turn your vision into a crafted reality.
↵Back to Design