How a Renovation Project Works in Johor Bahru: From Site Inspection to Handover
How a Renovation Project Works in Johor Bahru: From Site Inspection to Handover
A successful renovation project is much more than choosing beautiful finishes, furniture, and colours. Behind every well-designed space is a structured process that brings together architecture, interior design, construction, project management, and site coordination.
For homeowners and business owners planning a renovation, understanding what happens from the initial site inspection to the final handover can make the entire experience smoother and more predictable.
Whether you are renovating a landed house, condominium, commercial property, or office, working with an experienced design and construction team can help turn your ideas into a functional and well-executed space.
1. Initial Consultation and Understanding Your Requirements
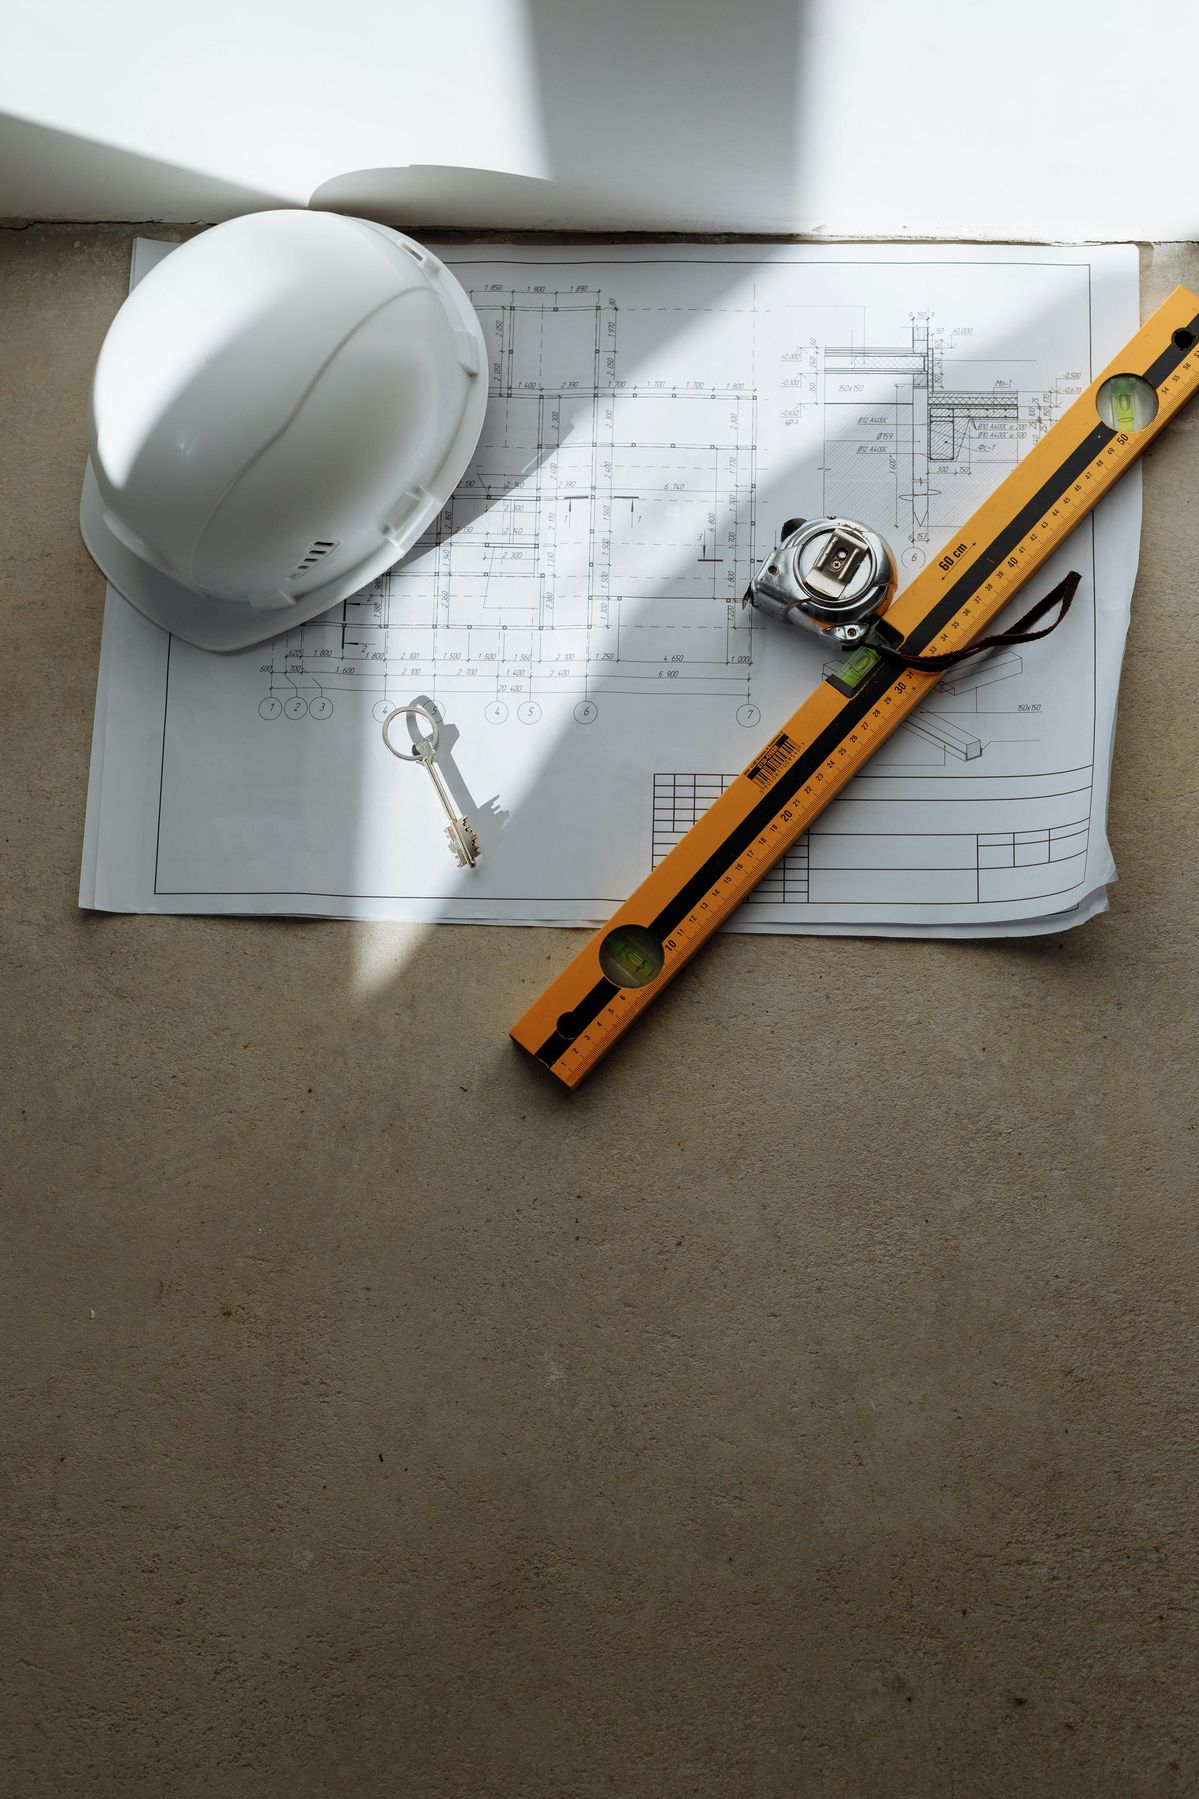
Every renovation project begins with a conversation.
At this stage, the designer or architect will discuss your requirements, lifestyle, preferences, budget, expected completion date, and the overall purpose of the space.
For residential projects, this may include discussions about:
- Number of bedrooms and bathrooms
- Kitchen requirements
- Living and dining areas
- Storage solutions
- Lighting preferences
- Material and colour preferences
- Family lifestyle and future needs
For commercial projects, the discussion may focus on customer experience, branding, workplace requirements, staff facilities, circulation, and operational needs.
This initial stage is especially important when searching for Architecture Design Johor Bahru, because the right design team should understand not only the visual direction but also the technical and practical requirements of the project.

2. Site Inspection and Measurement
After the initial consultation, the next important step is the site inspection.
The design team visits the property to understand the actual site conditions. Measurements are taken and existing architectural elements are documented.
During the inspection, the team may assess:
- Existing floor plans and dimensions
- Structural elements
- Existing walls and partitions
- Ceiling height
- Doors and windows
- Plumbing points
- Electrical points
- Air-conditioning locations
- Natural lighting and ventilation
- Existing finishes and defects
- Site access and working conditions
This stage is critical because the actual site may differ from existing drawings or information provided by the property owner.
A proper site inspection allows the design team to identify potential issues before construction begins, helping to reduce unnecessary changes and additional costs later.

3. Concept Development and Space Planning
Once the site information has been collected, the design team begins developing the concept.
This is where ideas start becoming a visual direction for the project.
Depending on the client's requirements, the design may explore styles such as:
Space planning is also developed during this stage. The designer considers how people will move through the space and how each room or area will function.
For example, a living room should not only look attractive but should also provide comfortable circulation, suitable furniture arrangements, sufficient lighting, and practical storage.
For clients searching online for interior design near me, it is worth looking beyond photographs alone. A good interior designer should be able to demonstrate a clear design process, technical understanding, material knowledge, and effective project coordination.
4. Design Development and Material Selection
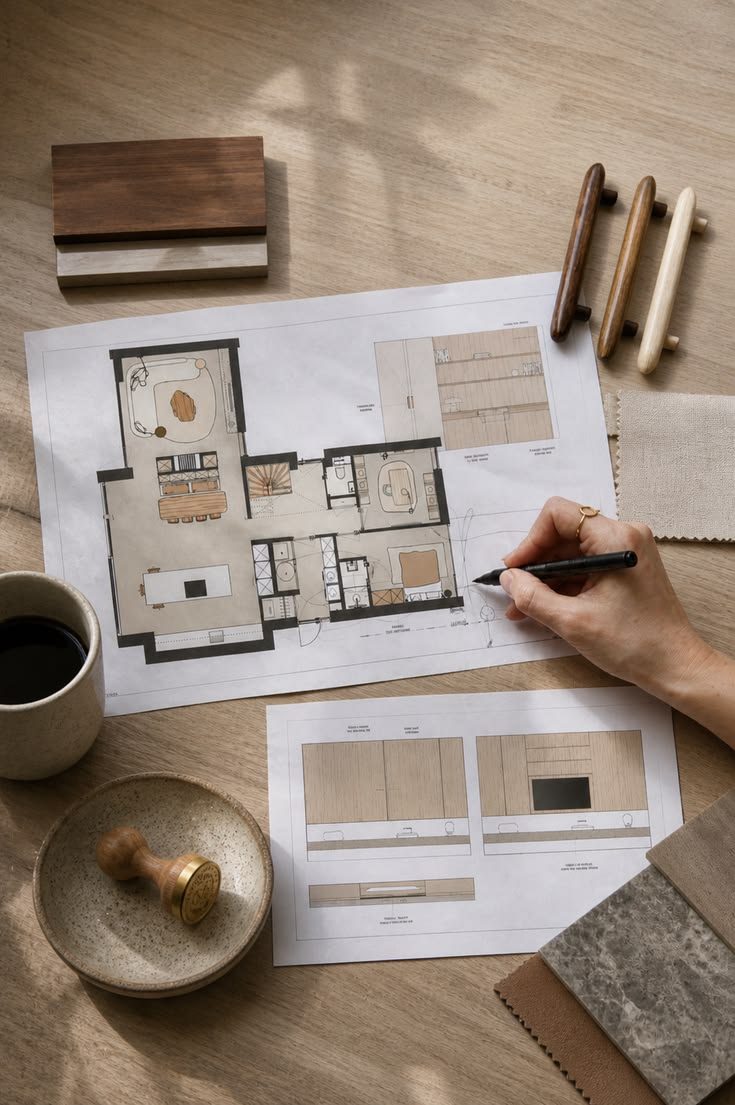
After the initial concept is approved, the design becomes more detailed.
This stage may include:
- Detailed floor plans
- Furniture layouts
- Ceiling plans
- Lighting layouts
- Electrical layouts
- Elevations
- Joinery drawings
- 3D visualisations
- Material specifications
- Colour palettes
- Sanitary fittings
- Flooring selections
- Wall finishes
- Door and hardware selections
Material selection is particularly important because materials affect not only the appearance of the project but also its durability, maintenance, and cost.
The designer will normally coordinate the selected materials with the overall project budget.
A well-planned material palette can create a cohesive interior while avoiding unnecessary expenses.
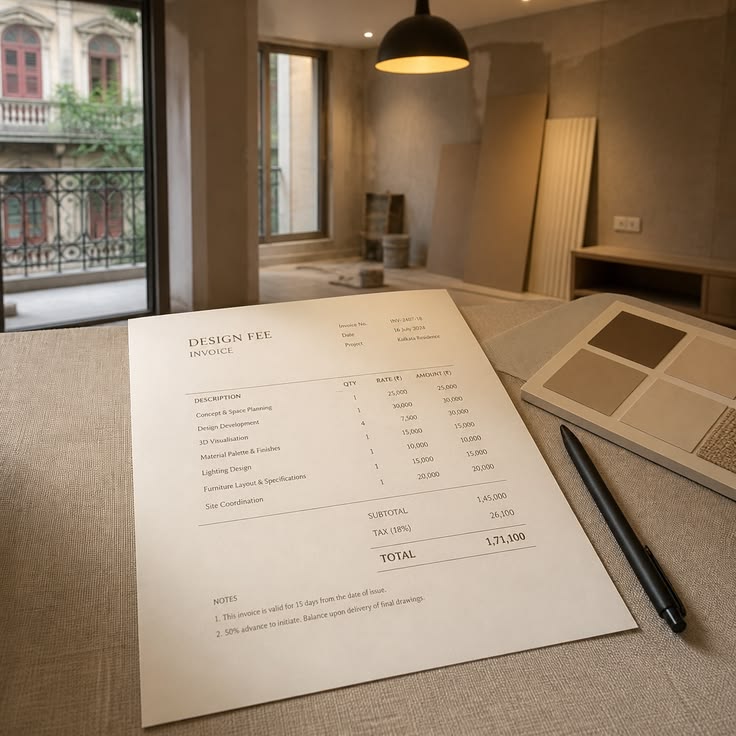
5. Quotation and Project Budget
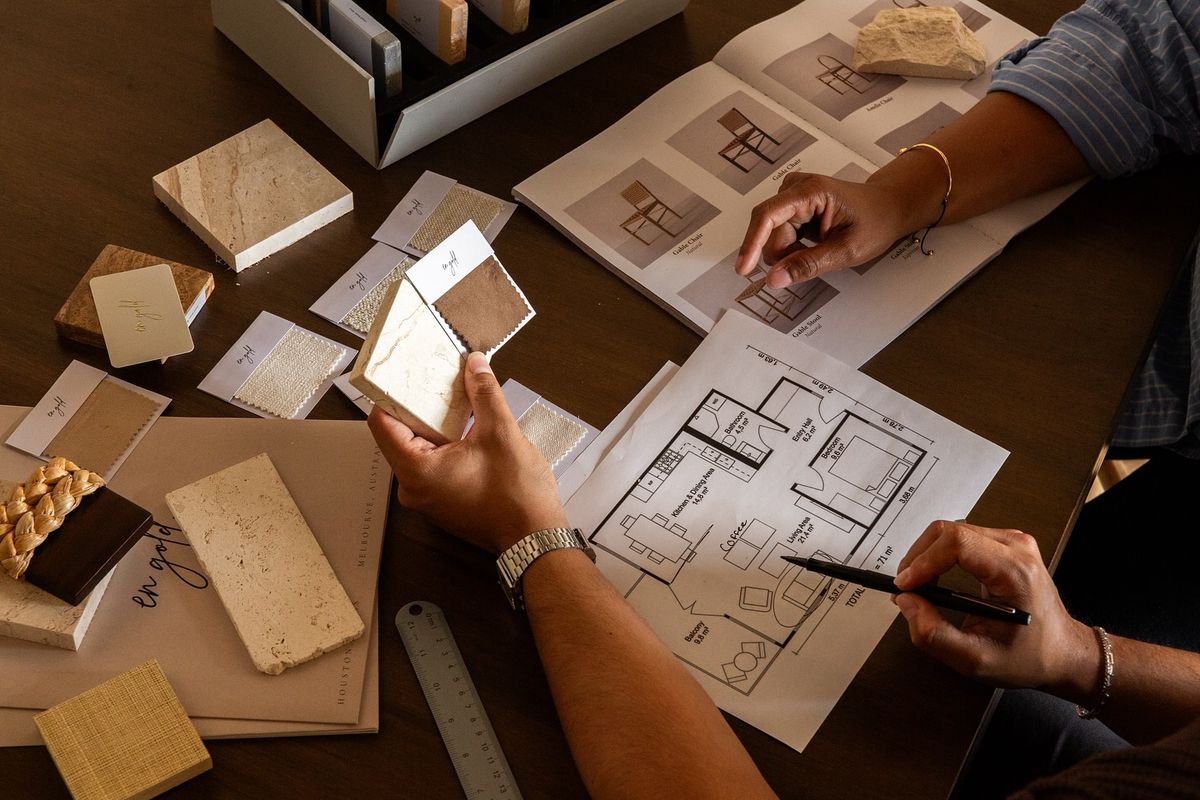
Once the design and scope are sufficiently developed, the project cost can be prepared.
A renovation quotation may include costs for:
- Demolition
- Masonry works
- Carpentry
- Electrical works
- Plumbing
- Ceiling works
- Painting
- Flooring
- Glass works
- Metal works
- Air-conditioning
- Sanitary fittings
- Built-in furniture
- Loose furniture
- Appliances
- Other specialist works
For clients planning Renovation Johor Bahru, it is important to compare quotations based on the actual scope of work rather than simply choosing the lowest price.
A lower initial quotation may not necessarily mean a lower final cost if important items have been excluded.
A detailed quotation helps both the client and contractor understand exactly what is included in the project.
6. Approvals and Preparation Before Construction
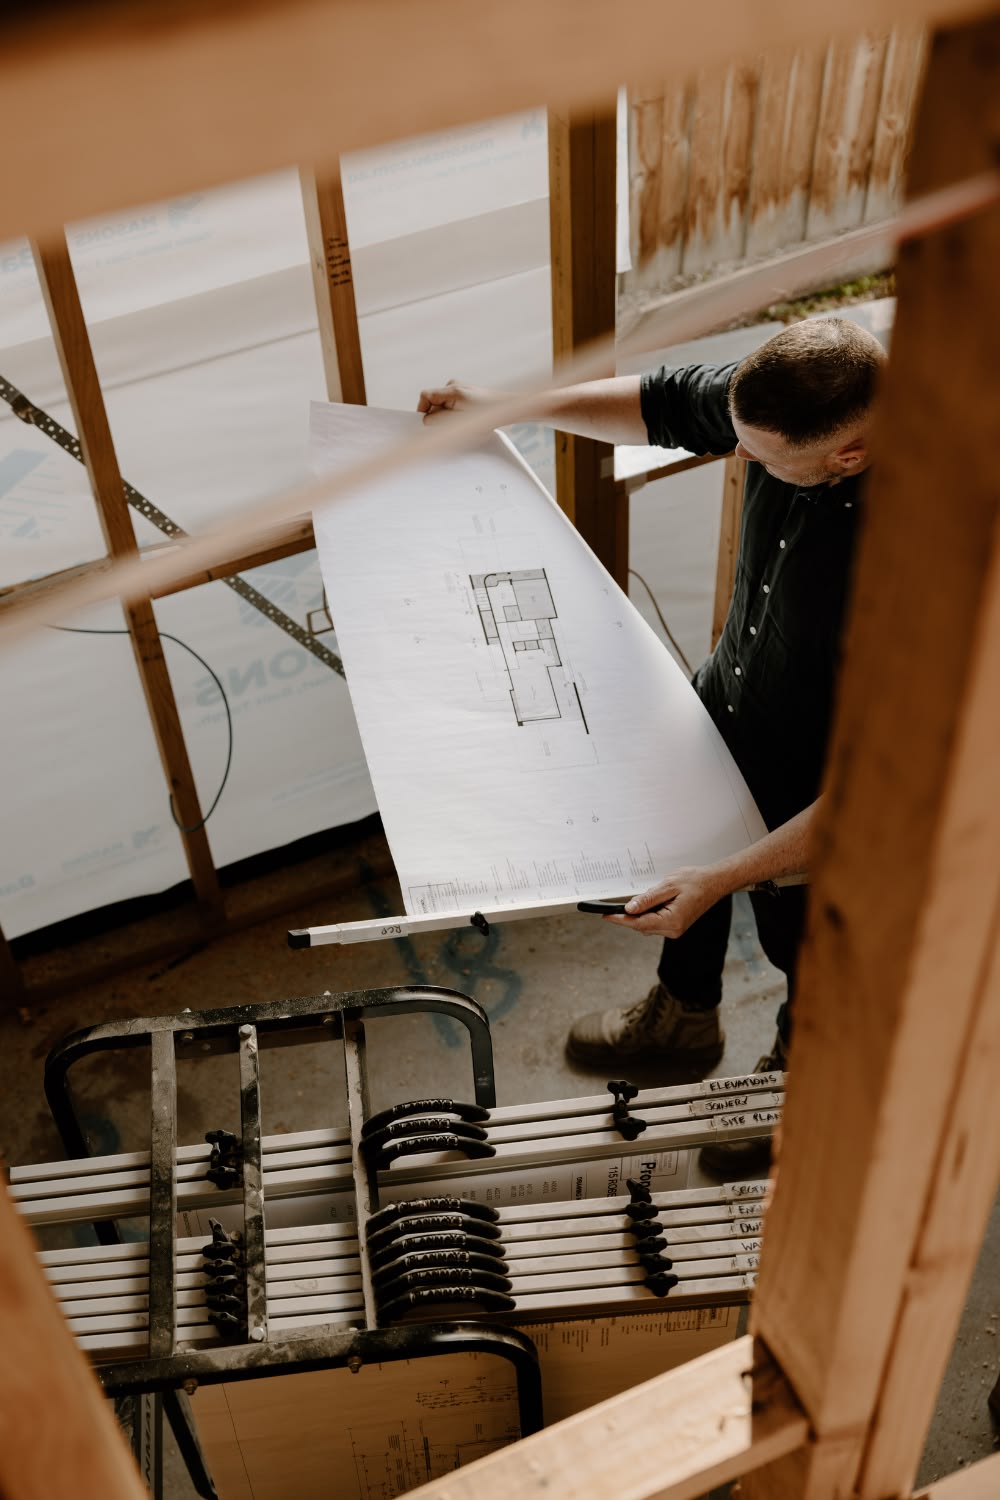
Before construction begins, the necessary approvals, documentation, drawings, and site preparations should be completed.
Depending on the type and location of the property, certain renovation works may require approval from relevant authorities, building management, or other parties.
The project team may also need to coordinate:
- Construction drawings
- Work schedules
- Material ordering
- Site access
- Delivery arrangements
- Protection of existing areas
- Building management requirements
- Contractor coordination
- Safety requirements
Proper preparation helps minimise delays once work begins on site.
7. Construction and Renovation Works
This is the stage where the design starts taking physical form.
Depending on the project scope, construction may begin with demolition and removal of existing elements.
Typical renovation works can include:
- Site protection and preparation
- Demolition
- Structural or masonry works
- Plumbing and electrical works
- Air-conditioning works
- Ceiling installation
- Flooring installation
- Wall finishes
- Painting
- Carpentry and built-in furniture
- Glass and metal works
- Lighting installation
- Sanitary fitting installation
- Final furniture and equipment installation
For Construction Johor Bahru projects, effective site supervision and coordination are particularly important because multiple trades often need to work in the same space.
Electrical, plumbing, ceiling, carpentry, painting, and other contractors must follow the correct sequence to avoid conflicts and unnecessary rework.
8. Regular Site Inspections and Quality Control
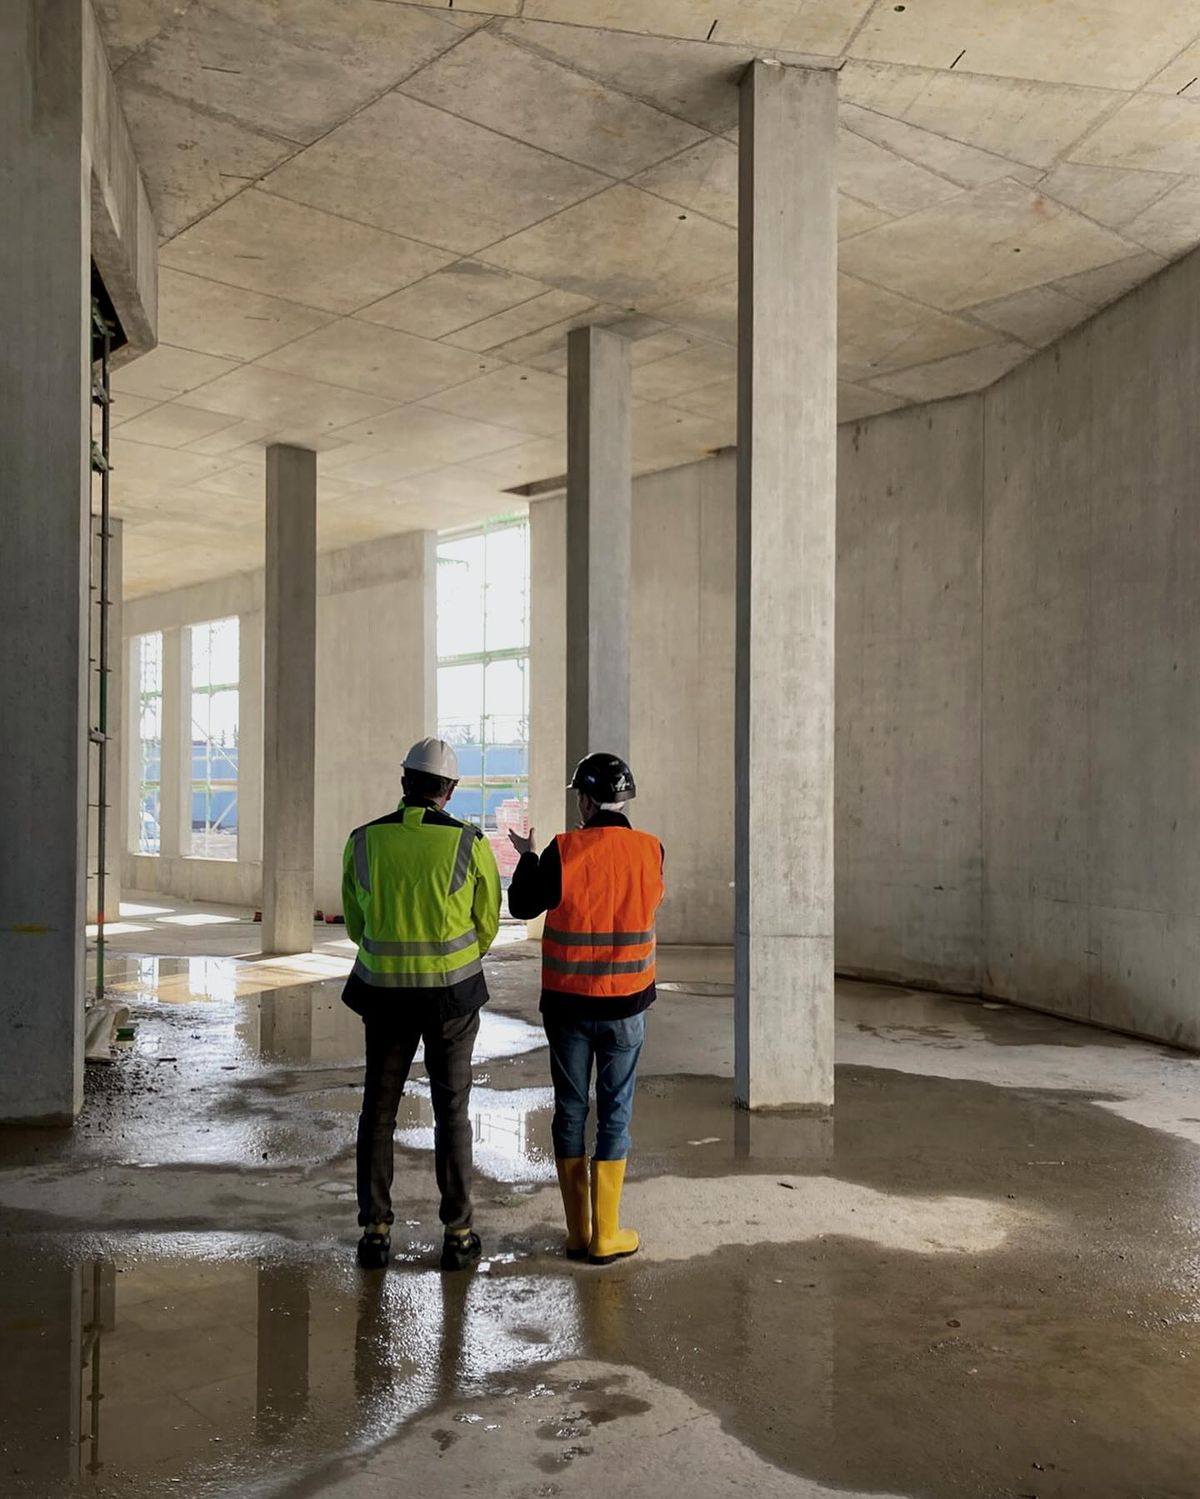
Construction should not simply be left to progress without supervision.
Regular site inspections allow the design and project team to check whether the work is being carried out according to the approved drawings and specifications.
During inspections, the team may review:
- Workmanship
- Dimensions
- Material installation
- Alignment
- Finishing quality
- Electrical locations
- Plumbing points
- Carpentry details
- Ceiling details
- Paint finishes
- Tile installation
Site inspections are also an opportunity to identify problems early.
For example, discovering an incorrect electrical point before the ceiling is completed is much easier and less costly to resolve than discovering it after the entire area has been finished.
9. Carpentry, Furniture and Final Installation
As the renovation approaches completion, built-in carpentry and other finishing elements are installed.
This may include:
- Kitchen cabinets
- Wardrobes
- TV consoles
- Feature walls
- Display cabinets
- Office storage
- Reception counters
- Workstations
- Custom furniture
For commercial projects, specialist design coordination becomes even more important.
For example, office interior design Johor Bahru projects often require careful consideration of workstations, meeting rooms, storage, lighting, acoustics, branding, staff facilities, and circulation.
The final installation stage is where the different components of the project come together to create a complete environment.

10. Defect Inspection and Rectification
Before the project is handed over, a detailed inspection should be carried out.
This is commonly known as a defect inspection or snagging inspection.
The project team checks for issues such as:
- Scratched surfaces
- Uneven paintwork
- Misaligned cabinet doors
- Damaged tiles
- Poor silicone finishing
- Incorrect fittings
- Loose hardware
- Lighting problems
- Plumbing issues
- Doors that do not close properly
- Other workmanship defects
A defect list is prepared and the relevant contractors are instructed to rectify the issues.
This stage is important because even a well-managed renovation may have minor defects that only become visible during final inspection.

11. Final Cleaning and Handover
After rectification works are completed, the site undergoes final cleaning.
Construction materials, protective coverings, dust, and waste are removed so the completed space can be properly presented to the client.
The final handover may include:
- Final inspection
- Confirmation of completed works
- Handover of keys
- Handover of warranties where applicable
- Product manuals
- Final drawings or documentation
- Maintenance information
- Confirmation of outstanding items, if any
At this point, the renovation journey from the initial site inspection to the completed space is essentially complete.

12. Why Proper Project Planning Matters
A successful renovation depends on more than good design.
It requires effective coordination between the client, designer, architect, contractor, suppliers, and specialist trades.
Poor planning can result in:
- Construction delays
- Budget increases
- Material shortages
- Design changes
- Communication problems
- Poor workmanship
- Rework
On the other hand, a structured renovation process provides better visibility over the project's cost, schedule, design, and construction quality.

Conclusion
From the first site inspection to the final handover, a renovation project involves many stages that need to work together seamlessly.
The journey typically follows a clear progression:
Consultation → Site Inspection → Concept Design → Detailed Design → Quotation → Approvals → Construction → Site Inspection → Installation → Defect Rectification → Handover
For property owners looking for Architecture Design Johor Bahru, Renovation Johor Bahru, Construction Johor Bahru, or office interior design Johor Bahru, choosing a team that can coordinate both design and construction can make a significant difference to the overall project experience.
Most importantly, a successful renovation is not simply about creating a beautiful space. It is about creating a space that is functional, practical, durable, well-coordinated, and built according to the intended design.
With careful planning, clear communication, proper site supervision, and attention to detail, the renovation process can transform an existing property into a space that truly meets the client's needs.
Explore Our Work:
Get in Touch:
For bespoke interior solutions tailored to your lifestyle and cultural preferences, contact us at +6011-5755 0549. Let’s turn your vision into a crafted reality.
↵Back to Design