Renovation Works Explained: Demolition, M&E, Ceiling, Flooring, Painting & Carpentry
Renovation Works Explained: Demolition, M&E, Ceiling, Flooring, Painting & Carpentry
Renovating a home, office or commercial space involves much more than choosing colours, furniture and finishes. A successful renovation depends on careful planning and coordination between different trades—from the initial demolition works to electrical and plumbing installation, ceiling, flooring, painting and custom carpentry.
For property owners looking for Renovation Johor Bahru services, understanding the renovation process can make it easier to plan the project, manage expectations and avoid costly mistakes.
Whether you are renovating a landed house, condominium, office or commercial property, here is a practical guide to the major renovation works involved.
1. Demolition Works: Preparing the Space
Demolition is usually one of the first physical stages of a renovation project.
Depending on the existing condition of the property, demolition may involve:
- Removing existing cabinets and built-ins
- Hacking floor or wall tiles
- Removing partitions
- Taking down existing ceilings
- Removing sanitary fittings
- Dismantling doors and frames
- Clearing unwanted fixtures and finishes
Demolition needs to be carried out carefully. Not every wall can be removed, and existing electrical wiring, plumbing pipes and structural elements need to be identified before hacking begins.
A proper site inspection before demolition helps determine what can be removed, retained or modified.
Tip: Always confirm the demolition scope before work starts. Changes made after demolition has begun can affect both the project cost and timeline.

2. M&E Works: Electrical, Plumbing & Air-Conditioning
M&E refers to Mechanical and Electrical works, which are essential parts of almost every renovation project.
Electrical works may include:
- New lighting points
- Power sockets
- Switches
- Feature lighting
- Kitchen appliance points
- Air-conditioning points
- Internet and data points
- CCTV or security system provisions
Plumbing works may include:
- Kitchen water points
- Bathroom water supply
- Drainage
- New sanitary fittings
- Water heater connections
- Washing machine points
For larger projects, mechanical works can also include air-conditioning systems, ventilation and other building services.
This stage should be planned before the ceiling and walls are closed up. Proper coordination between the interior designer, contractor and M&E trades helps prevent problems such as misplaced sockets, insufficient power points or pipes interfering with other installations.


3. Ceiling Works: Creating the Right Foundation for Lighting
Ceiling design plays an important role in both aesthetics and functionality.
Common ceiling works include:
- Plaster ceilings
- Gypsum board ceilings
- Cove lighting
- L-boxes
- Bulkheads
- Feature ceilings
- Access panels
- Curtain pelmets
The ceiling stage also needs to be coordinated with electrical and air-conditioning works. Lighting points, downlights, concealed air-conditioning units and other services need to be positioned before the ceiling is fully closed.
For example, if you are planning a modern minimalist interior, a clean ceiling with recessed lighting can create a simple and spacious appearance. For a more luxurious interior, layered lighting and decorative ceiling details can create greater depth.
Good ceiling planning is therefore not only about appearance—it also ensures that the technical requirements are properly accommodated.

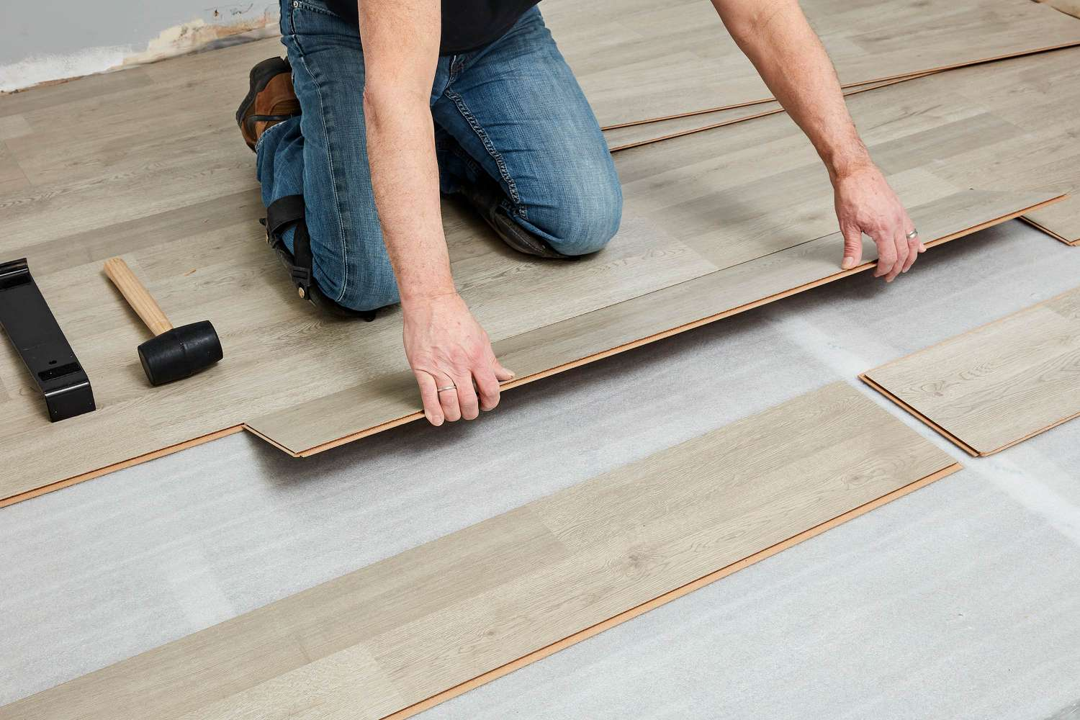
4. Flooring Works: Choosing the Right Surface
Flooring has a major impact on the overall appearance and practicality of a space.
Popular flooring options include:
- Porcelain tiles
- Ceramic tiles
- Vinyl flooring
- SPC flooring
- Timber flooring
- Engineered wood
- Carpet
- Marble or natural stone
Different areas require different flooring considerations.
For example, kitchens and bathrooms generally require materials that can handle moisture, while bedrooms and offices may prioritise comfort and appearance.
Before installation, the existing floor should be checked for uneven surfaces, damaged areas and moisture issues. Proper preparation is important because an uneven substrate can affect the final flooring finish.
For commercial and office projects, durability and maintenance should also be considered alongside design.
5. Painting Works: Bringing the Design Together
Painting may appear to be a simple part of renovation, but the preparation process is just as important as the paint itself.
A typical painting process may include:
- Surface preparation
- Filling cracks and imperfections
- Sanding
- Primer application
- First coat
- Second coat
- Final touch-up
The choice of paint should depend on the space and its usage. For example, washable and durable finishes may be more suitable for high-traffic areas.
Colour selection should also be considered together with the flooring, furniture, lighting and built-in carpentry. A colour that looks good on a small sample may appear very different when applied across an entire room.

6. Carpentry Works: Customising the Space
Custom carpentry is one of the most important elements in many interior renovation projects.
Built-in carpentry can include:
- Kitchen cabinets
- Wardrobes
- TV consoles
- Shoe cabinets
- Study desks
- Display cabinets
- Storage cabinets
- Reception counters
- Office workstations
The biggest advantage of custom carpentry is that it allows storage and furniture to be designed according to the actual dimensions of the space.
For homeowners searching for interior design near me, it is useful to look beyond aesthetics and consider how the designer manages functionality, storage requirements, material selection and construction details.
For an office renovation, for example, carpentry needs to work around electrical points, workstations, equipment and circulation space. This is why detailed measurements and drawings should be confirmed before production begins.


7. The Correct Renovation Sequence Matters
Renovation works are interconnected. One trade often needs to be completed before another can begin.
A typical renovation sequence may look like this:
Site Inspection → Design & Planning → Demolition → M&E Works → Ceiling → Wall Preparation → Flooring → Painting → Carpentry → Fixtures & Final Touch-Ups → Handover
However, the exact sequence can vary depending on the project.
For example, certain flooring works may need to be completed later to protect the finished surface from damage during carpentry installation.
Proper scheduling helps prevent different trades from interfering with one another and reduces unnecessary rework.

8. Construction and Renovation Need to Work Together
Renovation is not simply about making a space look beautiful. Behind every finished interior is a combination of design, construction and technical coordination.
For larger projects, Construction Johor Bahru services may involve structural considerations, M&E coordination, partition works, ceiling installation, flooring, carpentry and other construction-related works.
This is particularly important for commercial spaces where renovation works may need to meet building management requirements, operational needs and project deadlines.
A coordinated approach allows the design concept to be translated into a practical and buildable space.

9. What Should You Check Before Starting Renovation?
Before appointing a renovation or interior design company, consider the following:
- Scope of Work - Make sure the quotation clearly states what is included and excluded.
- Materials & Finishes - Confirm the brands, specifications, colours and finishes before purchasing or production.
- Electrical & Plumbing Points - Plan these early according to your actual lifestyle or operational requirements.
- Built-In Furniture - Confirm dimensions, internal storage layout, materials and hardware.
- Project Timeline - Understand the estimated duration and key project milestones.
- Site Coordination - Ask who will supervise and coordinate different trades during construction.
- Budget - Keep a reasonable contingency budget for unforeseen site conditions or changes.
Final Thoughts
A successful renovation is the result of many different works coming together at the right time. From demolition, M&E, ceiling, flooring, painting and carpentry, every stage plays an important role in achieving the final result.
Whether you are planning a home makeover, office renovation or commercial fit-out, understanding the renovation process can help you make better decisions and communicate more effectively with your design and construction team.
If you are searching for Architecture Design Johor Bahru, Renovation Johor Bahru, Construction Johor Bahru, office interior design Johor Bahru or interior design near me, choosing a company that can coordinate both design and renovation works can help create a smoother project from concept to completion.
A well-designed space starts with good planning—and a successful renovation starts with good coordination.
Explore Our Work:
Get in Touch:
For bespoke interior solutions tailored to your lifestyle and cultural preferences, contact us at +6011-5755 0549. Let’s turn your vision into a crafted reality.
↵Back to Design