Load-Bearing Walls vs Partition Walls: What’s the Difference?
Load-Bearing Walls vs Partition Walls: What’s the Difference?
When planning a renovation, one of the most important things to understand is the difference between load-bearing walls and partition walls. Although they may look similar, they serve very different purposes. Knowing the difference can help homeowners and business owners make safer and more informed decisions when planning a renovation.
For property owners looking for Architecture Design Johor Bahru, Renovation Johor Bahru, or Construction Johor Bahru services, understanding the existing structure of your property is an important first step before making any major layout changes.
What Is a Load-Bearing Wall?
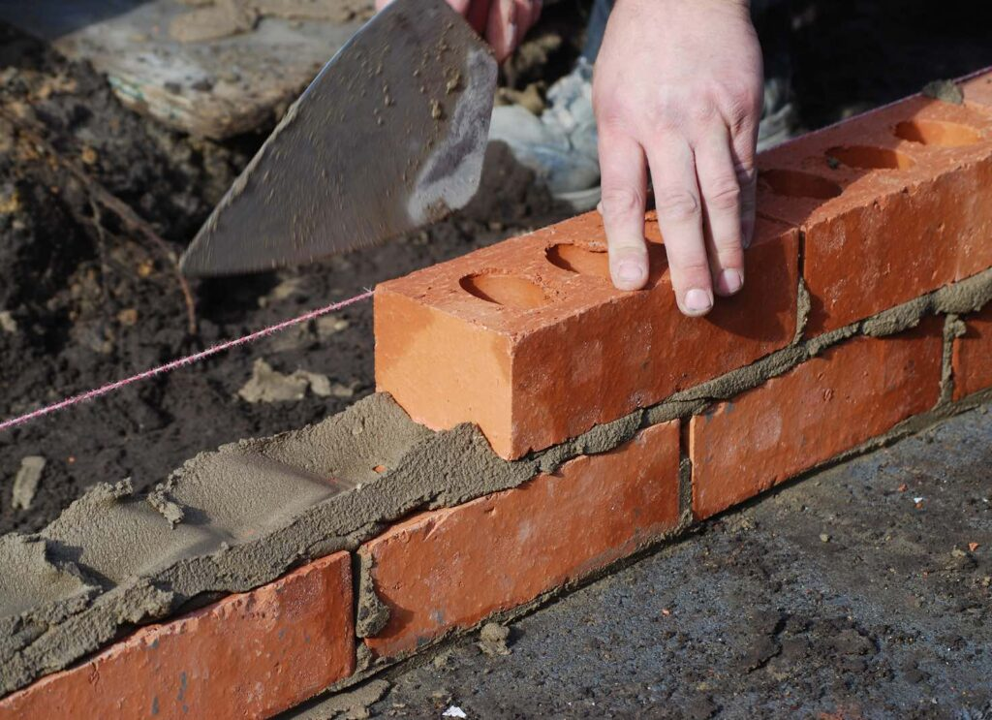
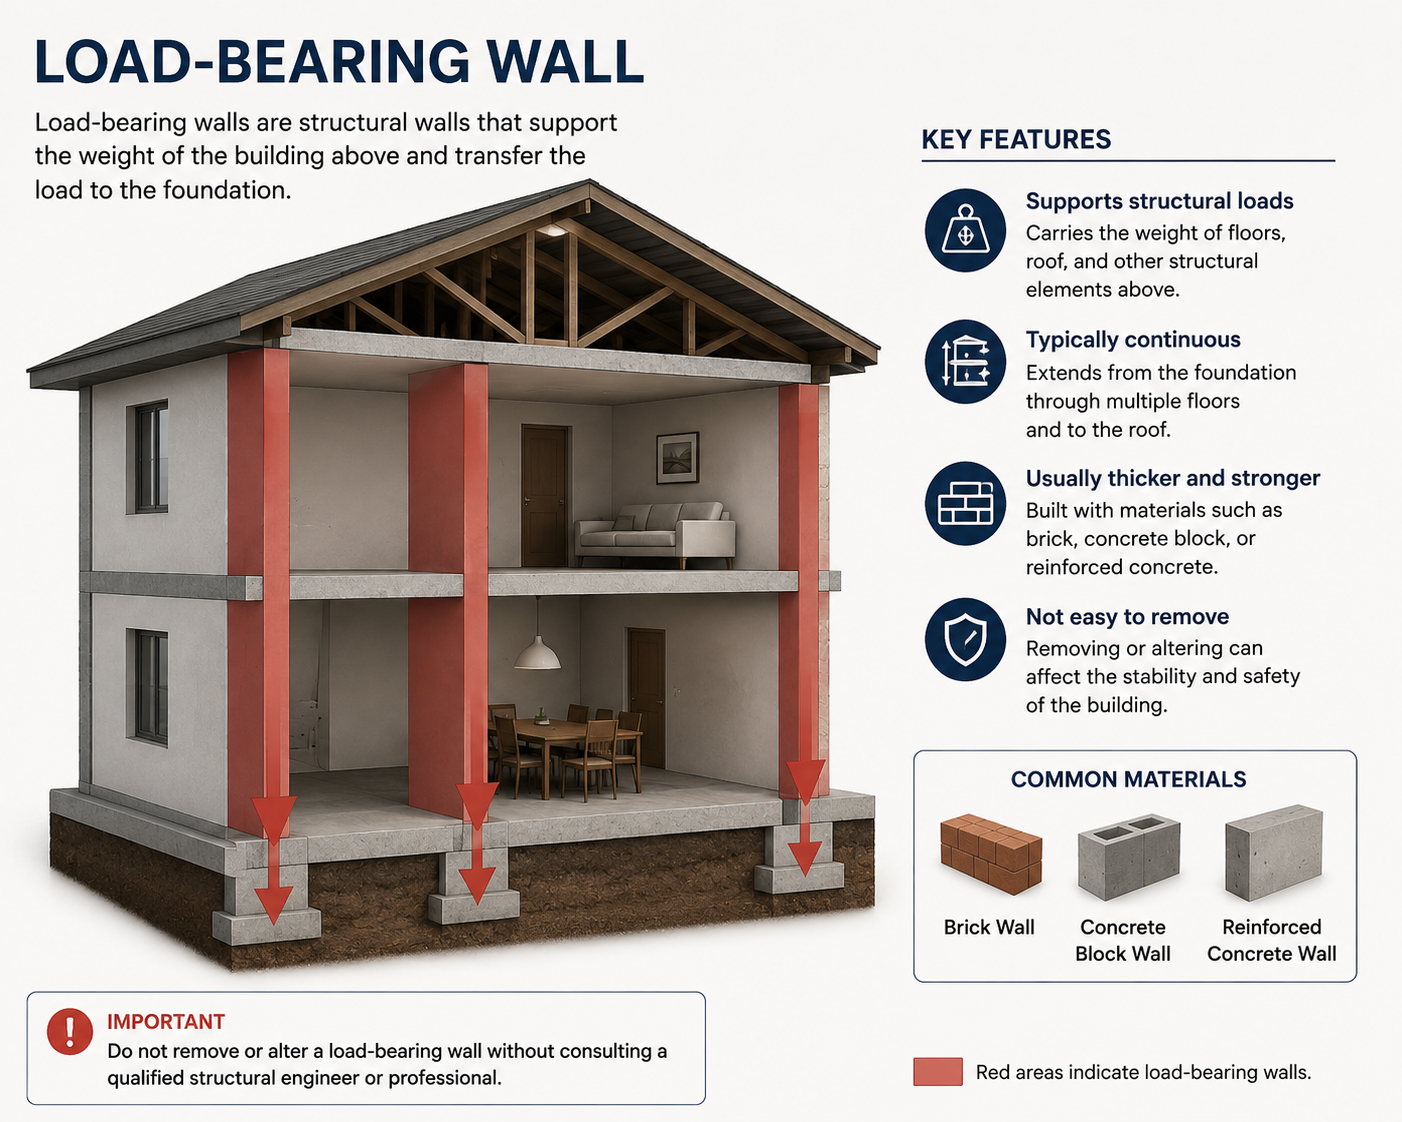
A load-bearing wall (承重墙,主力墙) is a structural wall that helps support the weight of the building. It may carry loads from floors, roofs, beams, upper-storey walls and other structural elements.
The weight supported by the wall is transferred down through the building and eventually to the foundation.
Because of its structural function, a load-bearing wall should never be removed, cut or significantly modified without proper structural assessment and professional advice.
Common characteristics may include:
- Supporting floor slabs, beams or roof structures
- Continuing through multiple floors
- Aligning with important structural elements
- Having a more substantial construction compared with some lightweight partitions
However, wall thickness or location alone does not confirm whether a wall is load-bearing. Existing structural drawings and a proper site assessment should be considered before any demolition or structural alteration.

What Is a Partition Wall?
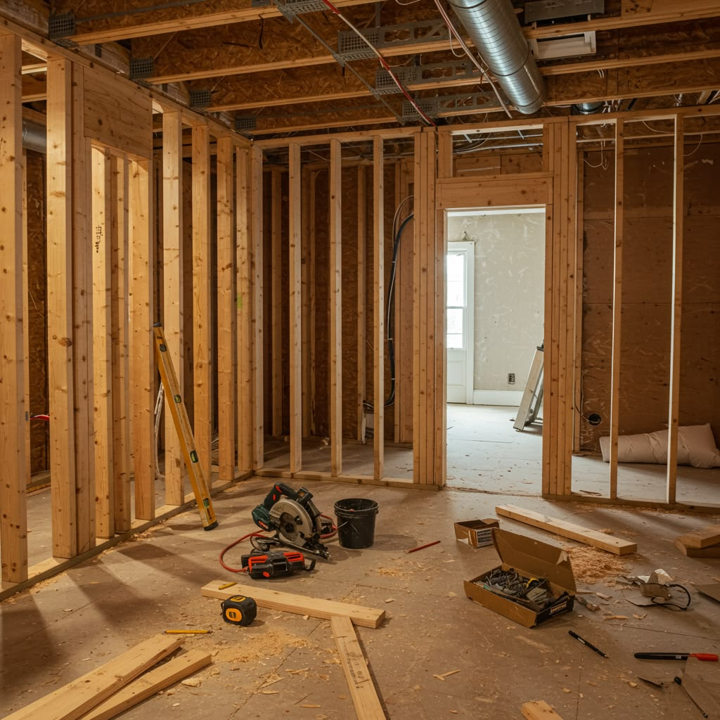
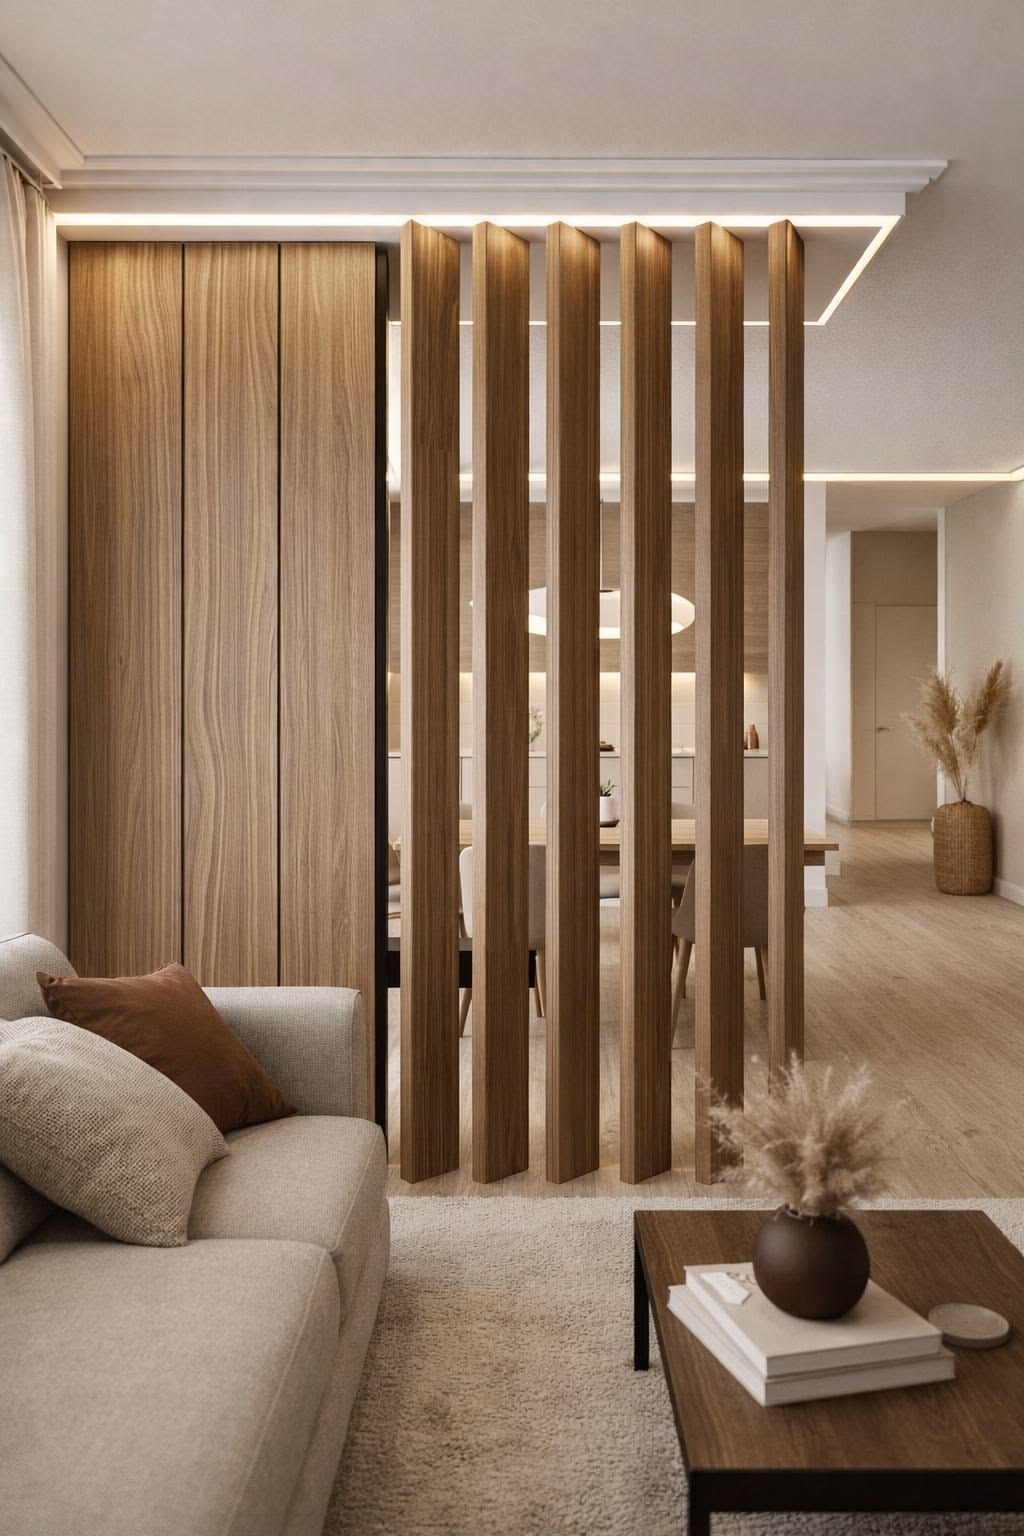
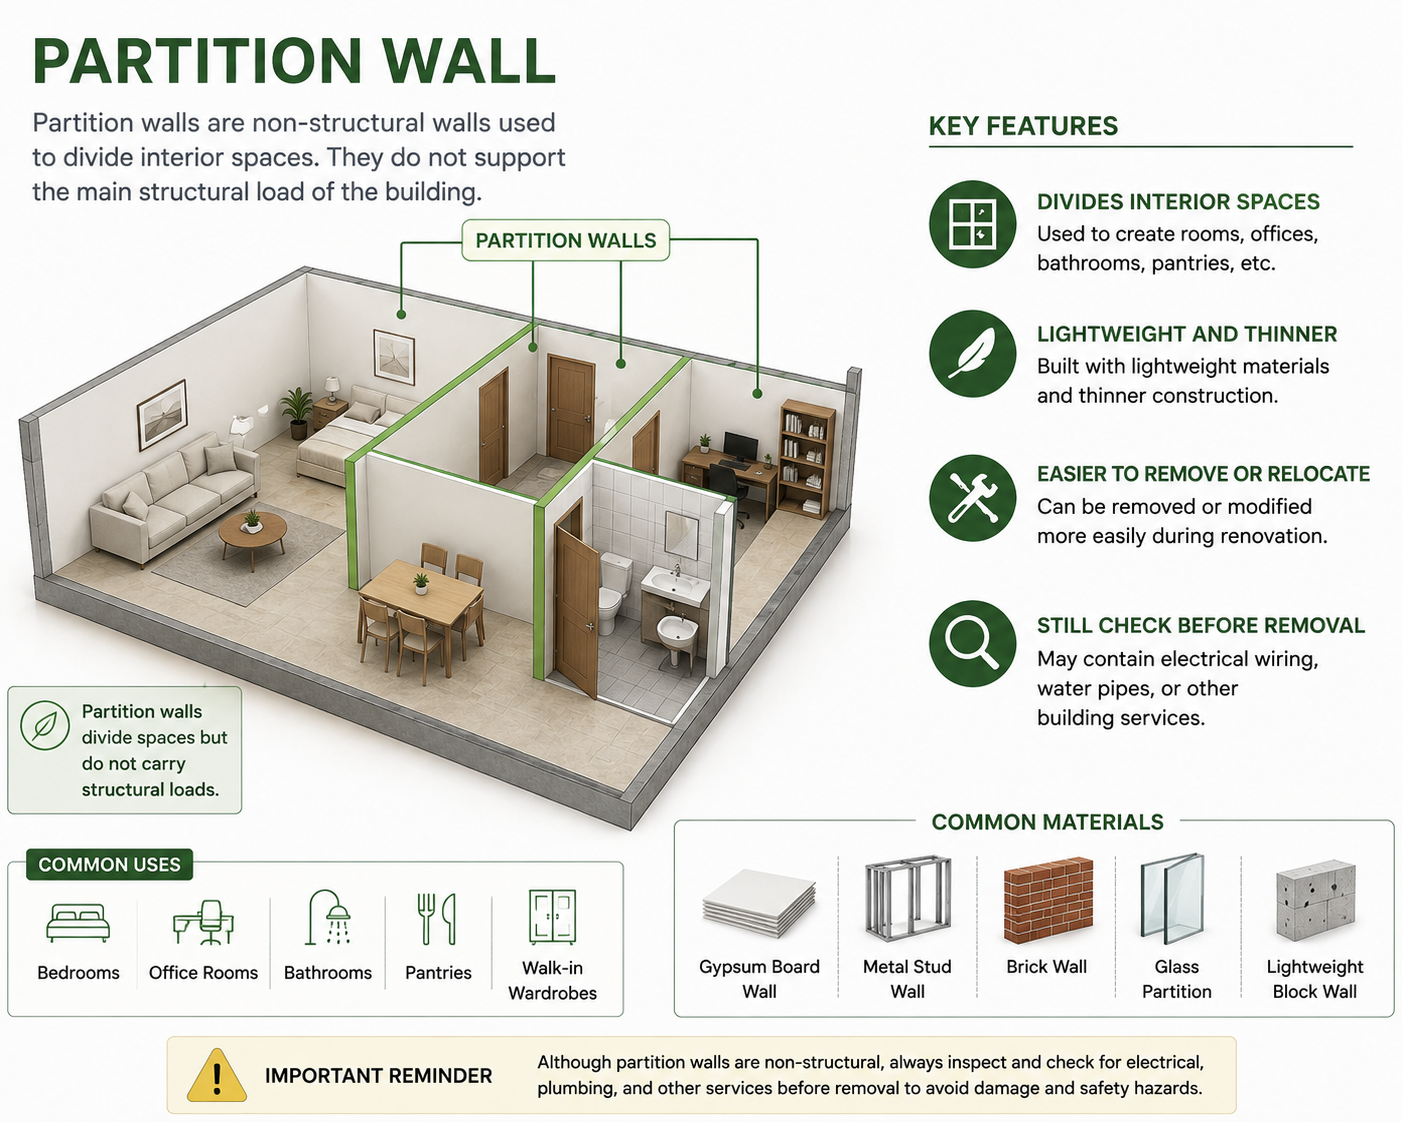
A partition wall (隔断墙, 隔墙)is generally a non-load-bearing wall used to divide an interior space into different rooms or functional areas.
Unlike a load-bearing wall, a partition wall normally does not support the main structural load of the building. This makes it more flexible for interior renovation and space planning.
Partition walls are commonly used for:
- Bedrooms
- Meeting rooms
- Office rooms
- Retail spaces
- Walk-in wardrobes
- Pantries
- Bathrooms
- Feature or display areas
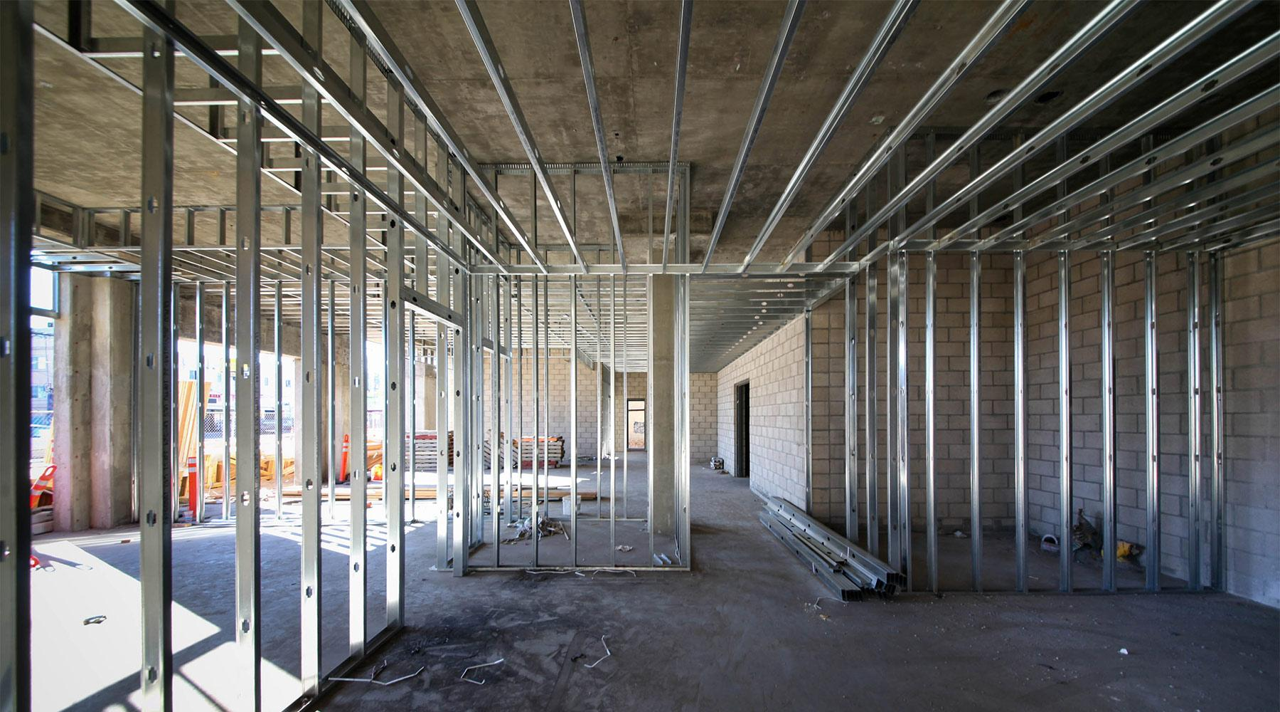
Depending on the project requirements, partition walls can be constructed using gypsum board, metal framing, glass, brick or lightweight blocks.
Load-Bearing Walls vs Partition Walls: What Is the Difference?
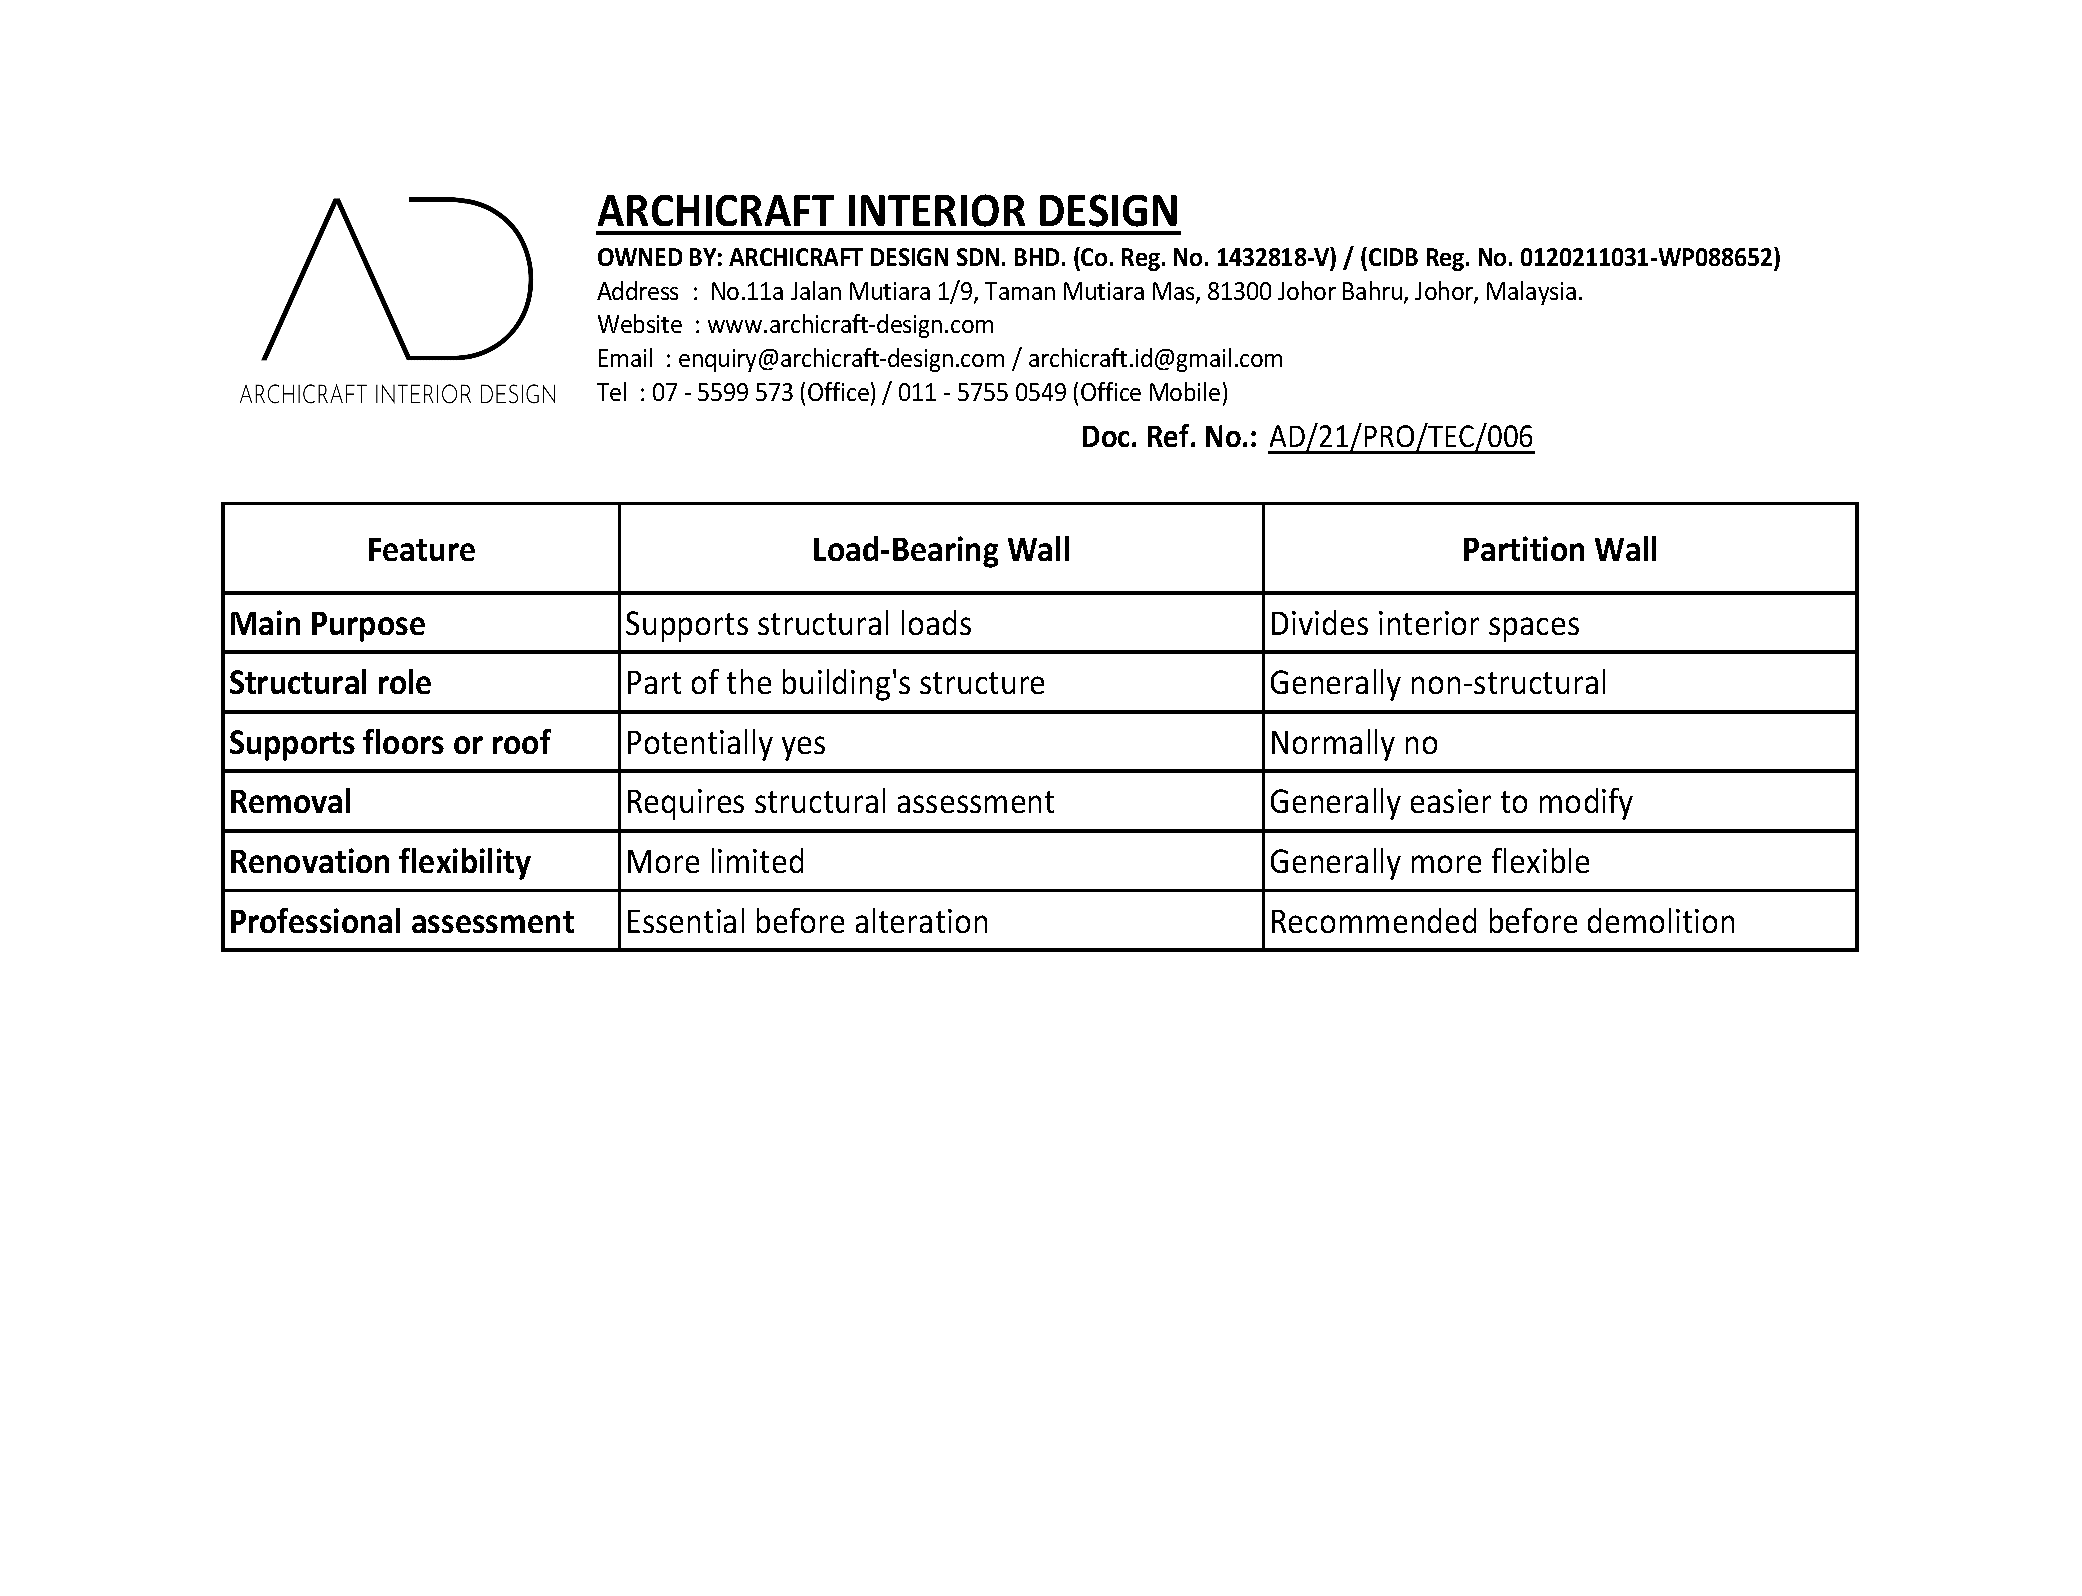
The main difference between load-bearing walls vs partition walls is their structural function.
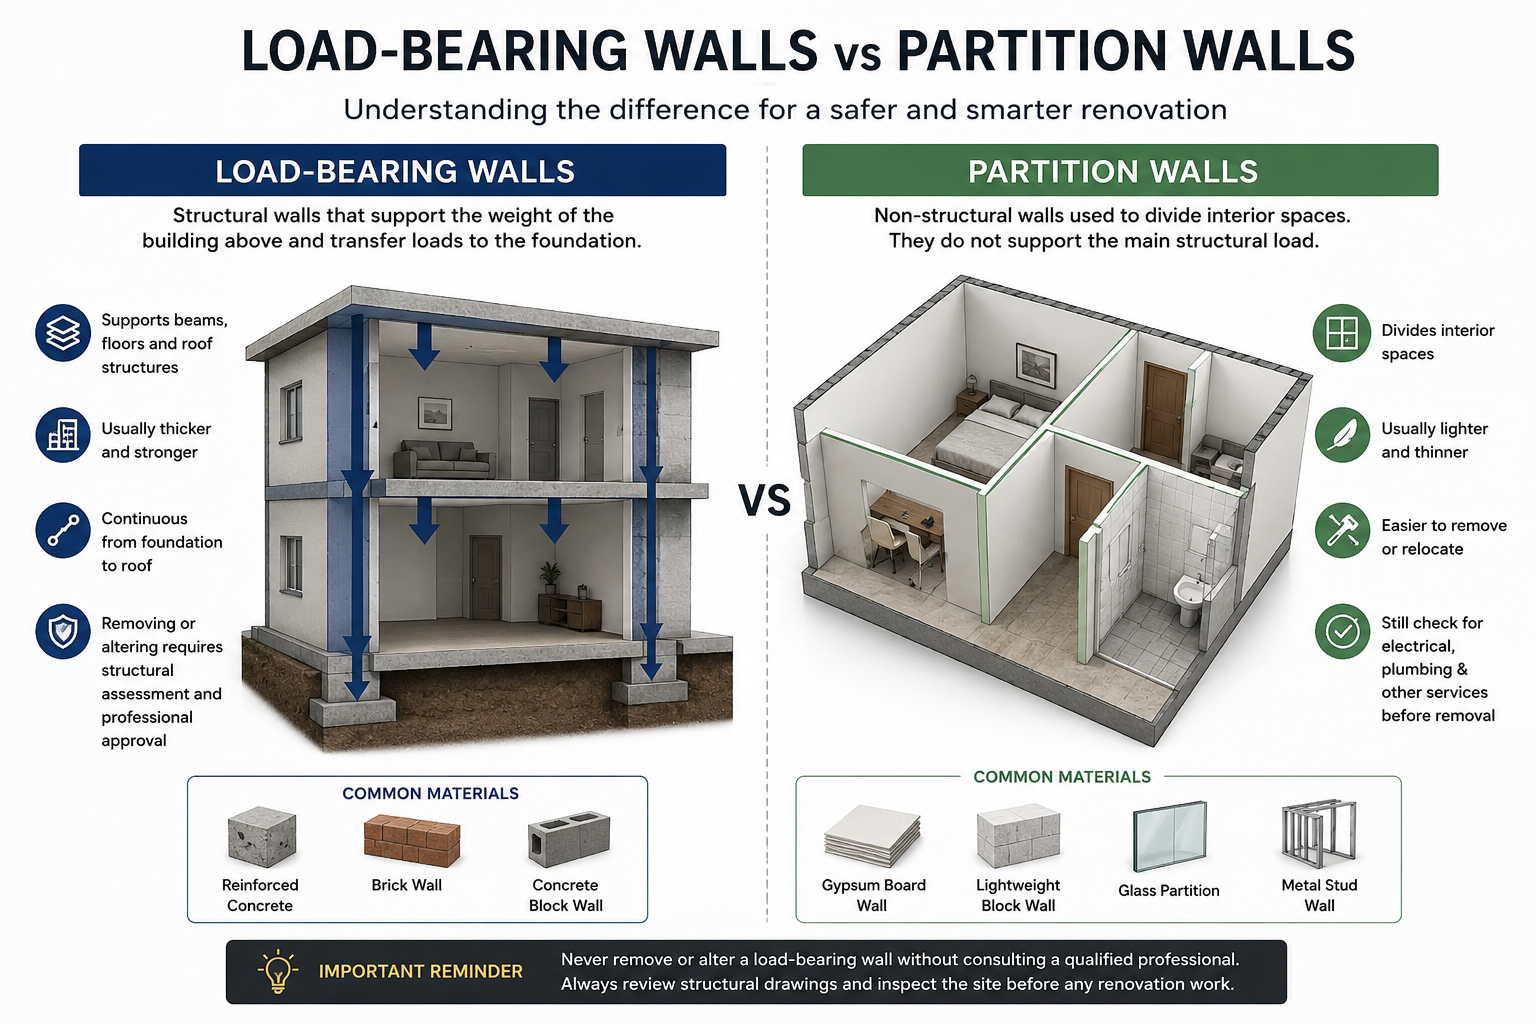
Understanding this difference is particularly important when planning Renovation Johor Bahru projects, where changes to the existing layout may be part of a larger interior transformation.
Why Is It Important to Identify the Wall Type?
One common renovation mistake is assuming that a wall is non-structural simply because it looks thin or separates two rooms.
Removing a load-bearing wall without the appropriate structural solution can affect the stability of the building and may result in cracking, deflection or more serious structural problems.
Before starting demolition, consider the following:
- Review the original architectural and structural drawings.
- Identify existing beams, columns and structural elements.
- Inspect the actual site conditions.
- Check for electrical, plumbing and air-conditioning services within the wall.
- Consult the appropriate structural professional when structural modifications are required.
- Obtain the necessary approvals before carrying out major structural work.
Proper planning can help reduce unnecessary costs and prevent problems during construction.
Can a Load-Bearing Wall Be Removed?
In some cases, a load-bearing wall may be removed or partially opened, but it should not simply be demolished.
A suitable structural solution may be required to transfer the existing load to other supporting elements. Depending on the building structure, this could involve beams, columns or other structural supports.
The appropriate solution depends on the existing structure, building design, loads, span and applicable requirements. A qualified structural professional should determine the appropriate approach.
This is why working with an experienced Architecture Design Johor Bahru and construction team can be valuable when planning significant layout changes.

Can Partition Walls Be Removed?
Partition walls are generally easier to remove or relocate because they are not designed to carry the primary structural loads of the building.
However, it is still important to inspect the wall before demolition.
A partition wall may contain:
- Electrical wiring
- Water pipes
- Drainage pipes
- Air-conditioning services
- Data and communication cables
- Fire-safety systems
Removing the wall without checking these services can create unnecessary repair work and additional costs.
Load-Bearing Walls and Office Renovation
The difference between structural and non-structural walls is also important for commercial projects.
For businesses searching for office interior design Johor Bahru, creating an efficient workplace may involve changing meeting rooms, workstations, private offices and collaborative areas.
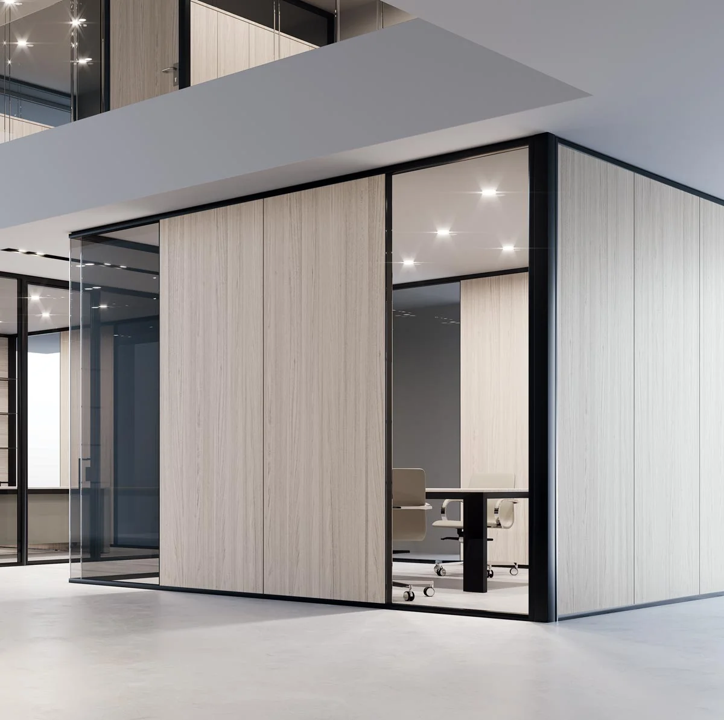
Partition walls can provide flexibility when reorganising these spaces. For example, a large office may be divided into meeting rooms and private work areas using lightweight partitions, while maintaining the existing structural framework.
Good office interior design Johor Bahru planning should therefore consider both aesthetics and the existing building structure.
How Interior Design and Construction Teams Can Help
A professional renovation project involves more than choosing colours, furniture and finishes. Understanding the existing structure is an important part of space planning and construction coordination.
If you are searching for interior design near me for a residential or commercial renovation, an experienced design team can help assess the existing layout, develop alternative space-planning options and coordinate with relevant technical professionals where structural work is involved.
For example, instead of completely removing a structural wall, the design could potentially incorporate:
- A wider opening
- A feature wall
- Glass elements
- Built-in storage
- An alternative circulation layout
- A combination of structural and non-structural elements
The final solution should always be based on the actual building conditions and appropriate professional assessment.

Final Thoughts
Understanding load-bearing walls vs partition walls is essential before starting any major renovation or layout modification.
A load-bearing wall contributes to the structural support of a building, while a partition wall is generally used to divide interior spaces. Although partition walls typically offer more flexibility, both types of walls should be checked before demolition.
Whether you are planning a home renovation, commercial fit-out or office interior design Johor Bahru project, proper assessment and planning can help create a space that is both functional and safe.
If you are looking for Architecture Design Johor Bahru, Renovation Johor Bahru, Construction Johor Bahru, or interior design near me, choosing a design and construction team that understands both interior planning and structural considerations can make the renovation process smoother from concept to completion.
Explore Our Work:
Get in Touch:
For bespoke interior solutions tailored to your lifestyle and cultural preferences, contact us at +6011-5755 0549. Let’s turn your vision into a crafted reality.
↵Back to Design